
整間住宅
Breeze on Inn • Deck, Firepit, & Game Room
Breeze on Inn • Deck, Firepit, & Game Room
Breeze on Inn • Deck, Firepit, & Game Room相片集
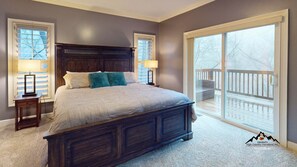
整間度假屋
4 間睡房5 個浴室3200 平方呎
人氣設施服務
- 廚房
- 洗衣機
- 乾衣機
- 免費 Wi-Fi
- 空調
- 戶外空間
加入日期以查看價格
住宿資料
Breeze on Inn • Deck, Firepit, & Game Room
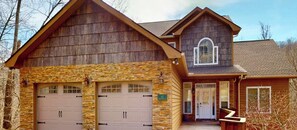
- Make yourself at home in this spacious 4-bedroom, 4.5-bath Sugar Mountain escape—perfect for families and groups of up to 12 guests. Located less than 5 minutes from skiing, snow tubing, ice skating, golf, and tennis, this home offers the ideal year-round base for a mountain getaway.
Main Level -
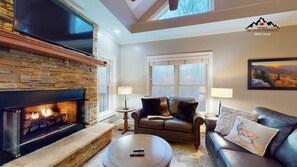
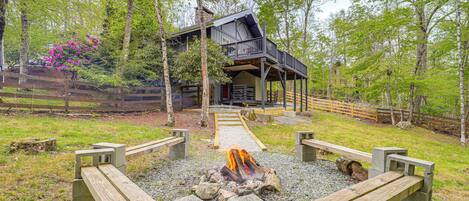
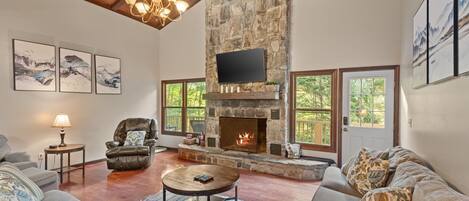
The main floor features the primary king suite with a private en suite bathroom, plus a convenient half bath. A fully equipped kitchen with island seating connects easily to both informal and formal dining areas, while the cozy living room with a gas fireplace opens to the forest-view back deck. Relax on the outdoor seating, dine al fresco, or fire up the grill. A wood-burning firepit in the backyard creates a perfect spot for evenings under the stars.
Lower Level -
Downstairs, a second living room doubles as a game space complete with foosball, ping pong, and a full bathroom—great for kids, teens, or anyone wanting their own hangout area. There is a queen and twin sleeper sofa downstairs as well.
Upper Level -
Upstairs are three additional bedrooms—two with king beds and one with two twin beds—plus two full bathrooms, giving everyone plenty of room to spread out and recharge.
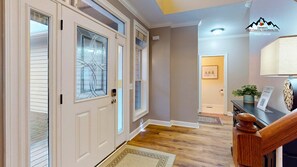
The home includes fast WiFi, TVs, central heat and air, a washer/dryer, and two garages offering three indoor parking spaces. The main entrance has no stairs, providing easy access for all guests.
Just minutes from Sugar Mountain Resort and a 10-minute drive to Banner Elk’s restaurants, shops, and attractions like the Alpine Coaster, this home combines privacy, convenience, and thoughtful amenities for a comfortable High Country getaway.
Additional Details:
- No pets allowed
- Gas fireplace
- Some bedrooms located on second floor, with stairs required
- 4WD/AWD required in winter months; local authorities may enforce this during winter storms
- Free garage parking for 3 vehicles with extra driveway spaces for more vehicles
- Keyless entry with unique digital codes
住宿設施服務
滑雪
- 附近可單板滑雪
- 鄰近滑雪場
網絡
- 度假屋提供:免費Wi-Fi
泊車及交通
- 必須駕車
- 店內泊車選項包括車房
廚房
- 多士爐
- 咖啡機/沖茶器
- 洗碗機
- 焗爐
- 雪櫃
- 煮食用品、餐具和器皿
- 微波爐
- 廚房中島
- 爐具
餐飲
- 餐桌
睡房
- 4 間睡房
- 提供床單
浴室
- 4.5 個浴室
- 風筒
- 提供毛巾
起居空間
- 壁爐
- 獨立飯廳
- 餐桌
娛樂
- 附有線/衛星頻道的智能電視
- 遊戲
戶外區域
- 火爐
- 花園
- 庭院
- 燒烤爐
洗衣設備
- 洗衣機
- 鄰近自助洗衣店
舒適
- 空調
- 暖氣
寵物
- 不可攜帶寵物
合適程度/無障礙設施
- 禁煙住宿
服務及便利設施
- 熨斗/熨衫板
地點特色
- 位處鄉村地區
- 鄰近健身/美容 SPA
- 鄰近醫院
休閒活動
- 乒乓球
- 英式/美式桌球枱
- 桌上足球機
- 高爾夫球
- 電子遊戲/遊戲室
- 附近可步行觀賞野生動物
- 附近可泛舟
- 附近可釣魚
- 附近可游泳
- 附近可溜冰
- 附近可滑雪橇
- 附近可踩單車
- 附近可攀山
- 附近可觀鳥
- 附近有生態遊
- 附近有酒莊導賞
- 鄰近行山/單車徑
安全設施
- 一氧化碳檢測器 (屋主表示住宿設有一氧化碳檢測器)
- 煙霧探測器 (屋主表示住宿設有煙霧探測器)
- 急救箱
- 滅火筒
一般資訊
- 花園
- 單位尺寸:3,200 平方呎
類似住宿

斯莫克特里旅館
Banner Elk
斯莫克特里旅館
Banner Elk
- 泳池
- 包車位
- 免費 Wi-Fi
- 空調
8.6 分 (滿分為 10 分),優異,321 則評價 篇評價
8.6
優異
321 則評價
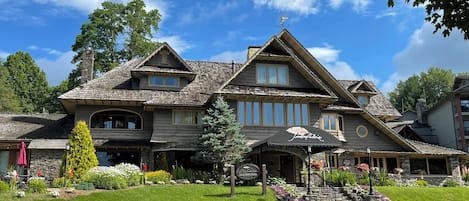
切托拉頂級公寓酒店
Blowing Rock
切托拉頂級公寓酒店
Blowing Rock
- 泳池
- 浴缸
- 廚房
- 餐廳
8.8 分 (滿分為 10 分),優異,196 則評價 篇評價
8.8
優異
196 則評價
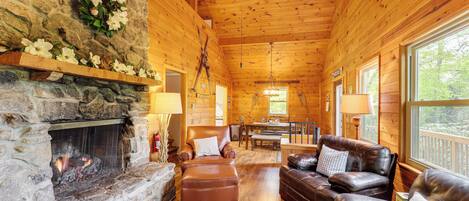
海灘山家庭小屋:熱水浴缸及滑雪設施
查特希爾斯
海灘山家庭小屋:熱水浴缸及滑雪設施
查特希爾斯
- 廚房
- 洗衣機
- 乾衣機
- 包車位

比奇山家庭小屋:熊穿越度假屋
查特希爾斯
比奇山家庭小屋:熊穿越度假屋
查特希爾斯
- 廚房
- 洗衣機
- 乾衣機
- 包車位

糖山家庭歡迎度假酒店
Banner Elk
糖山家庭歡迎度假酒店
Banner Elk
- 廚房
- 人寵共融
- 包車位
- 壁爐

Falling Waters - hot tub, game table, views!
Banner Elk
Falling Waters - hot tub, game table, views!
Banner Elk
- 浴缸
- 廚房
- 洗衣機
- 乾衣機
9.4 分 (滿分為 10 分),完美,50 則評價 篇評價
9.4
完美
50 則評價

A Big View Great Seven Devils home beautiful decor great views hot tub
Seven Devils
A Big View Great Seven Devils home beautiful decor great views hot tub
Seven Devils
- 浴缸
- 廚房
- 洗衣機
- 乾衣機
9.8 分 (滿分為 10 分),完美,46 則評價 篇評價
9.8
完美
46 則評價
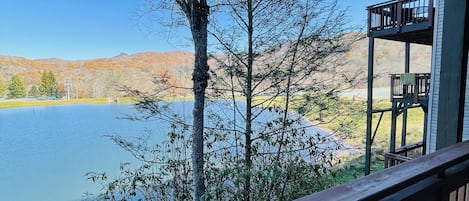
4B Condo Walking Distance to Tubing! Sleeps 10!
Sugar Mountain
4B Condo Walking Distance to Tubing! Sleeps 10!
Sugar Mountain
- 廚房
- 洗衣機
- 乾衣機
- 戶外空間
9.2 分 (滿分為 10 分),卓越,45 則評價 篇評價
9.2
卓越
45 則評價
'Bear Crossing Chalet:' Beech Mountain Family Home
查特希爾斯
'Bear Crossing Chalet:' Beech Mountain Family Home
查特希爾斯
- 廚房
- 洗衣機
- 乾衣機
- 空調
8.4 分 (滿分為 10 分),很好,5 則評價 篇評價
8.4
很好
5 則評價
Banner Elk Lodge: Walk to Downtown Banner Elk! 2 game rooms, hot tub, pet friendly!
Banner Elk
Banner Elk Lodge: Walk to Downtown Banner Elk! 2 game rooms, hot tub, pet friendly!
Banner Elk
- 浴缸
- 廚房
- 洗衣機
- 乾衣機
8.6 分 (滿分為 10 分),優異,29 則評價 篇評價
8.6
優異
29 則評價
政策
入住
入住時段由 16:00 開始
最低登記入住年齡 - 25 歲
退房
於 10:00 前退房
特別入住指示
屋主將會向你發出一封載有登記入住和退房指示的電郵
由住宿提供的資訊可能會使用自動翻譯工具翻譯。
寵物
不可攜帶寵物
小童與加床
歡迎兒童入住
活動
No events allowed
吸煙
Smoking is not permitted
重要資訊
注意事項
如實際入住人數超出預訂人數,或需支付額外住客費用,實際收費以住宿方規定為準。
住客登記入住時或須出示由政府簽發附有相片的證件,以及提供信用卡、扣帳卡或繳交按金以備雜費之用。
住宿無法保證一定能滿足住客的特別要求,須視乎住客登記入住時的供應狀況,住宿亦可能會加收費用。
嚴禁在住宿內舉辦派對或團體活動。
屋主表示住宿設有一氧化碳探測器
屋主表示住宿設有煙霧探測器
住宿內的保安設備包括滅火筒及急救箱。
此住宿的戶外空間 (例如露台、庭院、陽台) 未必適合兒童。如有疑慮,建議你在抵達前聯絡住宿,確認對方是否能為你安排合適的客房。
此住宿經由我們的合作夥伴 Vrbo 管理。你會收到由 Vrbo 寄出的電郵,內附 Vrbo 帳戶連結讓你更改或取消預訂。
其他須知
旅客須乘車往返此住宿
關於鄰近區域
班納艾克的此出租度假屋在鄉村地區內。自問好動的你,一定要到訪糖山度假村及霍克斯内斯特滑雪公園!如果想盡賞此區的自然風光,還可以探索祖父山及風吹岩。與小朋友同行?不妨到奧茲仙境一遊,亦可到Kidd Brewer 體育館觀賞表演或體育賽事。歡迎透過滑雪板及滑雪設施探索鄰近雪坡,又或暢玩溜冰及雪橇等其他戶外活動!瀏覽我們的班納艾克旅遊指南
查看更多班納艾克度假屋
Sugar Mountain, NC
附近景點
 糖山度假村18 分鐘路程 - 1.6 公里
 祖父山17 分鐘車程 - 17.6 公里
 櫸木山度假村21 分鐘車程 - 17.9 公里
 阿巴拉契亞州立大學27 分鐘車程 - 29.3 公里
- 霍克斯内斯特滑雪公園16 分鐘車程 - 17.4 公里
交通資料
- 三城地方機場 (TRI):86 分鐘車程
餐廳
- McDonald's5 分鐘車程
- Town Tavern of Banner Elk12 分鐘車程
- Blink Elk Tap Room10 分鐘車程
- Banner Elk Cafe11 分鐘車程
- McDonald's16 分鐘車程
常見問題
Breeze on Inn • Deck, Firepit, & Game Room是否寵物友善住宿?
否,此住宿恕不接待寵物。
Breeze on Inn • Deck, Firepit, & Game Room的泊車位收費多少?
住宿提供內部停車位。
Breeze on Inn • Deck, Firepit, & Game Room的登記入住時間是?
登記入住時間於 16:00 開始。
Breeze on Inn • Deck, Firepit, & Game Room的退房時間是?
退房時間為 10:00。
Breeze on Inn • Deck, Firepit, & Game Room位於哪裡?
此適合家庭入住的出租度假屋位於班納艾克,在鄉村地區,距離糖山度假村、蘇伽爾溪寶石礦和祖父山州立公園不到 5 公里。瓦托加河和林維爾河均位於 5 公里內。