
整間住宅
Ski, Hike & Lake Days • Stunning New Mayflower Townhome
Ski, Hike & Lake Days • Stunning New Mayflower Townhome
Ski, Hike & Lake Days • Stunning New Mayflower Townhome相片集
整間度假屋
4 間睡房4 個浴室3561 平方呎
人氣設施服務
- 廚房
- 洗衣機
- 乾衣機
- 免費 Wi-Fi
- 空調
- 提供車位
加入日期以查看價格
住宿資料
Ski, Hike & Lake Days • Stunning New Mayflower Townhome
- Mayflower Lakeside 1036 –New Luxury Townhome Deer Valley East Village - Free Mountain Mover on demand ski shuttle available!
Located in Deer Valley East Village - not in Heber City
Welcome to Mayflower Lakeside 1036, a stunning brand-new luxury townhome offering refined mountain living in the heart of the Deer Valley East Village area. With high-end finishes, professionally decorated with contemporary design, and thoughtfully curated amenities, this spacious retreat is the perfect year-round escape for family gatherings, ski vacations, and outdoor adventures.
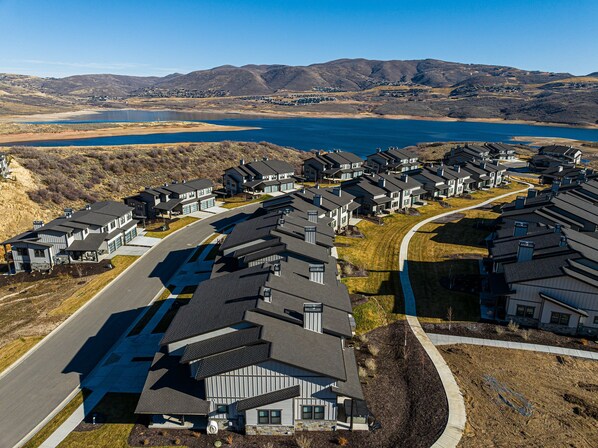
Ideally located just minutes from the Jordanelle Reservoir and the Deer Valley Resort Jordanelle Express Chairlift—with new lifts recently added—this home places world-class skiing within easy reach. Park City Mountain Resort and Historic Main Street are only a 10-minute drive away. Guests also enjoy access to a paved walking/biking trail that winds throughout the community. From ski season to summer lake days, this area offers outdoor activities in every direction.
This three-level townhouse boasts 3,561 square feet of luxury living space, featuring 4 bedrooms, 3.5 bathrooms, and comfortable accommodations for up to 10 guests. Enter through the front door or the garage into the bright main-level great room with an 18-foot ceiling and an airy open floor plan.
Living Room
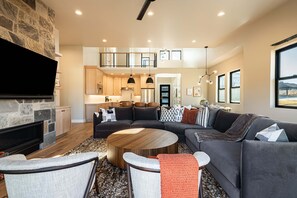
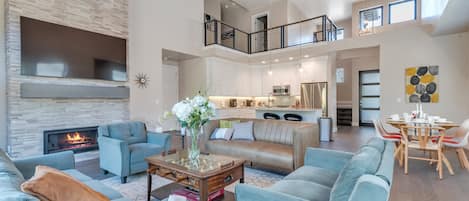
The main living room showcases luxury furnishings, including a plush sectional sofa and accent chairs. Enjoy warm evenings by the gas fireplace or gather for movie nights on the Smart TV equipped with a Sonos soundbar. Large windows and the slider door to the balcony fill the space with natural light, creating a bright yet cozy atmosphere.
Kitchen
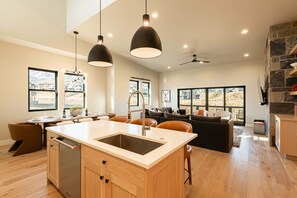
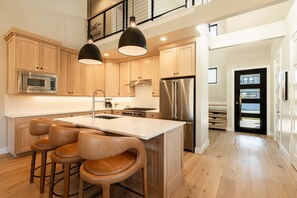
The all-new modern kitchen features stylish stone countertops, a generous center island, and high-end Viking stainless-steel appliances, including a 6-burner gas range. The kitchen is fully equipped with everything you need and includes a drip/Keurig coffee maker to start your mornings right. Bar seating for three at the center island complements the open layout.
Dining Area
Adjacent to the kitchen is the dining area, offering a beautiful wood dining table with seating for eight and plenty of natural light—perfect for shared meals after a day on the slopes or trails.
Family Room
Located on the lower level, the family room provides an additional retreat with a huge sectional sofa, a gas fireplace, and a Smart TV. From here, step directly out to the back patio for fresh mountain air.
Bedrooms & Bathrooms
Primary Bedroom 1 — Main Level
This serene main-level primary suite features a king bed, Smart TV, abundant natural light, and a walk-in closet. Enjoy access to the back balcony for a private moment outdoors.
The En Suite bathroom offers a dual-sink vanity, large tile-and-glass shower with multiple showerheads, and a luxurious soaking tub situated within.
Bedroom 2 — Third Level
A welcoming space with a king bed, Smart TV, and access to a Jack-and-Jill bathroom featuring two sinks and a tub/shower combo.
Bedroom 3 — Third Level
This flexible bedroom offers two XL twin beds put together as a king bed (that can be separated upon request), a Smart TV, closet space, and access to the shared Jack-and-Jill bathroom with two sinks and a tub/shower combo.
Bedroom 4 — First Level
Perfect for kids or groups, this spacious room includes two queen beds, a Smart TV, a closet, and access to the full shared bathroom with a tub/shower combo.
A convenient half bath is located on the main level.
Outdoor Spaces
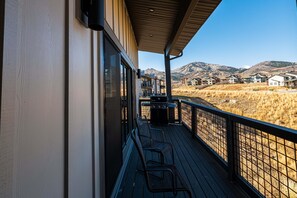
Enjoy peaceful mountain moments on the front patio, furnished with inviting rocking Adirondack chairs. The main-level balcony includes two chairs and a gas BBQ, ideal for relaxing or grilling after a day outdoors.
Community: Explore the community via a walking/biking path that winds throughout the area around the lake. There is no access to the community clubhouse. Free Mountain Mover on demand skier shuttle!
Electronics: All Smart TVs
Wireless Internet: Enjoy high-speed wireless internet throughout the property
Laundry: A full-size washer and dryer are conveniently located in the closet on the main level
Parking: There is a spacious two-car garage and parking for two additional cars in the driveway
Climate Control: Central air conditioning and heating ensure year-round comfort
Private Hot Tub: No hot tub
Pets: The property does not allow pets
Cameras: There are no cameras at this property
Distances:
Jordanelle State Park entrance: 0.7 miles
Deer Valley Resort: About a mile to Jordanelle Express chair, 9.6 miles to main resort area
Park City Mountain Resort: 8.6 miles
Canyons Village at Park City: 11.5 miles
Historic Park City Main Street: 8.4 miles
Heber City: 9.3 miles
Grocery Store: 7.5 miles
Liquor Store: 7.5 miles
Please note: discounts are offered for reservations longer than 30 days. Contact the property manager for details!
住宿設施服務
網絡
- 度假屋提供:免費Wi-Fi
泊車及交通
- 店內泊車選項包括車房
廚房
- 多士爐
- 咖啡機/沖茶器
- 洗碗機
- 焗爐
- 雪櫃
- 煮食用品、餐具和器皿
- 微波爐
- 廚房中島
- 爐具
餐飲
- 餐桌
睡房
- 4 間睡房
- 提供床單
浴室
- 3.5 個浴室
- 花灑
- 風筒
- 提供毛巾
起居空間
- 壁爐
- 餐桌
娛樂
- 智能電視
戶外區域
- 陽台
- 燒烤爐
洗衣設備
- 洗衣機
舒適
- 空調
- 暖氣
寵物
- 不可攜帶寵物
合適程度/無障礙設施
- 禁煙住宿
服務及便利設施
- 熨斗/熨衫板
地點特色
- 位處山區
- 湖畔
休閒活動
- 乒乓球
- 英式/美式桌球枱
- 電子遊戲/遊戲室
安全設施
- 一氧化碳檢測器 (屋主表示住宿設有一氧化碳檢測器)
- 煙霧探測器 (屋主表示住宿設有煙霧探測器)
- 急救箱
- 滅火筒
一般資訊
- 住宿位於度假村內
- 單位尺寸:3,561 平方呎
類似住宿

Pristine Ski Retreat, Slope Views in Solitude Village, 2 Bedroom, 2 Bath
Solitude
Pristine Ski Retreat, Slope Views in Solitude Village, 2 Bedroom, 2 Bath
Solitude
- 泳池
- 浴缸
- 廚房
- 洗衣機
10.0 分 (滿分為 10 分),完美,308 則評價 篇評價
10
完美
308 則評價

New! Lux Studio Lake Views | Trails & Adventure | Free shuttle to Gondola
鹿鳴谷
New! Lux Studio Lake Views | Trails & Adventure | Free shuttle to Gondola
鹿鳴谷
- 浴缸
- 廚房
- 洗衣機
- 空調
8.4 分 (滿分為 10 分),很好,6 則評價 篇評價
8.4
很好
6 則評價
Modern resort condo with pool, hot tub, rolling foothill views & shuttle
Heber City
Modern resort condo with pool, hot tub, rolling foothill views & shuttle
Heber City
- 泳池
- 浴缸
- 廚房
- 洗衣機
10.0 分 (滿分為 10 分),完美,1 則評價 篇評價
10
完美
1 則評價

3,500-Sq-Ft Holiday Gem w/ Game Room in Heber City
Heber City
3,500-Sq-Ft Holiday Gem w/ Game Room in Heber City
Heber City
- 廚房
- 洗衣機
- 乾衣機
- 人寵共融
6.0 分 (滿分為 10 分),1 則評價 篇評價
6.0
1 則評價
Pioche Village Retreat with Garage Parking | Walk or Shuttle to Ski + Resort Amenities
鹿鳴谷
Pioche Village Retreat with Garage Parking | Walk or Shuttle to Ski + Resort Amenities
鹿鳴谷
- 浴缸
- 廚房
- 洗衣機
- 乾衣機
10.0 分 (滿分為 10 分),完美,7 則評價 篇評價
10
完美
7 則評價
現售 HK$864
HK$864
合共 HK$2,452
連稅及其他費用
10 月 22 日 - 10 月 23 日

5 Minutes to Gondola, Fox Bay Favorite, 2 Bed/2 Bath, Sleeps 6
Heber City
5 Minutes to Gondola, Fox Bay Favorite, 2 Bed/2 Bath, Sleeps 6
Heber City
- 泳池
- 浴缸
- 廚房
- 洗衣機
10.0 分 (滿分為 10 分),完美,36 則評價 篇評價
10
完美
36 則評價

Adventure Awaits | Near Jordanelle Lake | Free Ski Shuttle
Deer Valley
Adventure Awaits | Near Jordanelle Lake | Free Ski Shuttle
Deer Valley
- 泳池
- 浴缸
- 廚房
- 洗衣機
9.6 分 (滿分為 10 分),完美,21 則評價 篇評價
9.6
完美
21 則評價
Great Family Getaway | Views, Hot Tub & Ski Access | One Dog Allowed
Heber City
Great Family Getaway | Views, Hot Tub & Ski Access | One Dog Allowed
Heber City
- 浴缸
- 廚房
- 洗衣機
- 乾衣機
10.0 分 (滿分為 10 分),完美,15 則評價 篇評價
10
完美
15 則評價

Luxury 1BR Mason Condo With Unique Ski Chairr, Resort Amentities
Heber City
Luxury 1BR Mason Condo With Unique Ski Chairr, Resort Amentities
Heber City
- 泳池
- 浴缸
- 廚房
- 洗衣機

Mountain View Vacation Rental!
Heber City
Mountain View Vacation Rental!
Heber City
- 廚房
- 洗衣機
- 人寵共融
- 空調
10.0 分 (滿分為 10 分),完美,36 則評價 篇評價
10
完美
36 則評價
現售 HK$1,192
HK$1,192
合共 HK$3,544
連稅及其他費用
10 月 25 日 - 10 月 26 日
政策
入住
入住時段由 16:00 開始
最低登記入住年齡 - 25 歲
退房
於 10:00 前退房
特別入住指示
屋主將會向你發出一封載有登記入住和退房指示的電郵
由住宿提供的資訊可能會使用自動翻譯工具翻譯。
寵物
不可攜帶寵物
小童與加床
歡迎兒童入住
活動
No events allowed
吸煙
Smoking is not permitted
重要資訊
注意事項
如實際入住人數超出預訂人數,或需支付額外住客費用,實際收費以住宿方規定為準。
住客登記入住時或須出示由政府簽發附有相片的證件,以及提供信用卡、扣帳卡或繳交按金以備雜費之用。
住宿無法保證一定能滿足住客的特別要求,須視乎住客登記入住時的供應狀況,住宿亦可能會加收費用。
嚴禁在住宿內舉辦派對或團體活動。
屋主表示住宿設有一氧化碳探測器
屋主表示住宿設有煙霧探測器
住宿內的保安設備包括滅火筒及急救箱。
此住宿的戶外空間 (例如露台、庭院、陽台) 未必適合兒童。如有疑慮,建議你在抵達前聯絡住宿,確認對方是否能為你安排合適的客房。
此住宿經由我們的合作夥伴 Vrbo 管理。你會收到由 Vrbo 寄出的電郵,內附 Vrbo 帳戶連結讓你更改或取消預訂。
關於鄰近區域
黑柏市的此出租度假屋既在山區內,又在位處湖上位置。自問好動的你,一定要到訪鹿谷渡假村及布萊頓山度假村!如果想大買特買,還可以去大街逛逛。希伯谷鐵路及划槳公園城同樣不容錯過。瀏覽我們的黑柏市旅遊指南
查看更多黑柏市度假屋
Heber City, UT
附近景點
 希伯谷鐵路20 分鐘路程 - 1.7 公里
 喬丹內爾水庫15 分鐘車程 - 15.1 公里
- 埃文劇院11 分鐘路程 - 1.0 公里
- 理想劇場15 分鐘路程 - 1.3 公里
- 南田公園2 分鐘車程 - 1.5 公里
交通資料
- 普若佛機場 (PVU):46 分鐘車程
餐廳
- Maverik Adventures First Stop18 分鐘路程
- McDonald's2 分鐘路程
- Dutch Bros Coffee16 分鐘路程
- Dairy Keen - Home of the Train7 分鐘路程
- Mountain Mike's Pizza2 分鐘路程
常見問題
Ski, Hike & Lake Days • Stunning New Mayflower Townhome是否寵物友善住宿?
否,此住宿恕不接待寵物。
Ski, Hike & Lake Days • Stunning New Mayflower Townhome的泊車位收費多少?
住宿提供內部停車位。
Ski, Hike & Lake Days • Stunning New Mayflower Townhome的登記入住時間是?
登記入住時間於 16:00 開始。
Ski, Hike & Lake Days • Stunning New Mayflower Townhome的退房時間是?
退房時間為 10:00。
Ski, Hike & Lake Days • Stunning New Mayflower Townhome位於哪裡?
此出租度假屋位於在湖上,距離埃文劇院、理想劇場和希伯谷鐵路不到 2 公里。希伯谷醫療中心和南田公園均位於 2 公里內。