
整間住宅
Risingham House - sleeps 8 in 4 bedrooms
Risingham House - sleeps 8 in 4 bedrooms
Risingham House - sleeps 8 in 4 bedrooms相片集


人氣設施服務
- 廚房
- 洗衣機
- 乾衣機
- 人寵共融
- 戶外空間
- 提供車位
加入日期以查看價格
住宿資料
Risingham House - sleeps 8 in 4 bedrooms
- Perfect privacy on a rural estate beside the Northumberland National Park.
Families or friends can spend days fishing, hiking or roaming before returning to home comforts and luxury interiors
Wonderfully escapist, Risingham House is part of the remote Redesdale valley next to the Northumberland National Park in the county’s western region. Although one of a few properties on that 1,000-acre domain, it’s situated in its own private garden – guaranteeing splendid seclusion.
Undertaking a tree-planting programme to further encourage wildlife, the Cragg Estate is part of remote Redesdale valley. This is a place for lusty upland hiking and bumpy biking before riverside picnics; for stargazing with a hot chocolate under incredibly vivid skies, or sketching stone villages and trickling-streamed valleys. It’s a place in which to relax and recharge.
Entering Risingham House, you’ll arrive first into an L-shaped, open-plan living space. Opposite its eight-person dining table is a sitting room where two plump, cushion-crammed sofas, a loveseat and their footstool frame a log-burning stove and its pretty marble mantlepiece. There’s a Smart TV to one side, and evocative, pastoral oil paintings hanging above. Opposite, the well-stocked kitchen’s white cabinetry is accentuated by sage-green walls.
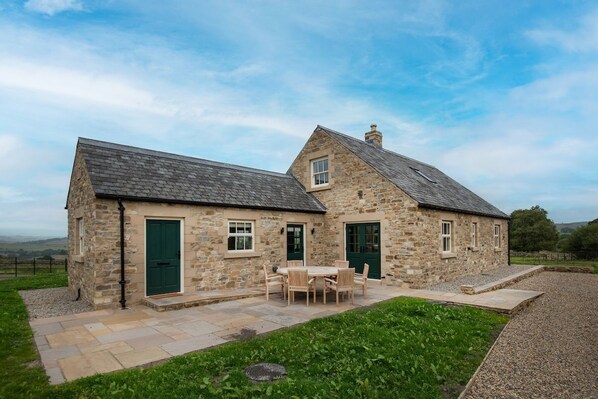
Double doors from the sitting room lead out to the patio and its large dining table. Beyond is a small lawned area, with the garden enclosed by fencing. There are ample parking spaces on your gated driveway.
Two bedrooms are on the ground floor, plus a utility room containing more mod cons (see Property details). One bedroom is en-suite with a king-size bed while the second, super-king option is accompanied by an shower room. Sharing their own bathroom, another pair of colourful bedrooms upstairs feature king and super-king beds which can both split into twin singles on request. Children of all ages are welcome, with a travel cot (and two highchairs) available. Every sleeping quarter has a hairdryer, hanging hooks and much storage space, while rainfall showers enhance each bathroom. Bedroom 3, on the first floor, also yields lovely farmland views.
Note that, with two ground floor bedrooms and bathrooms, plus level access through the utility room’s external door, the cottage should comfortably accommodate up to four guests of limited mobility.
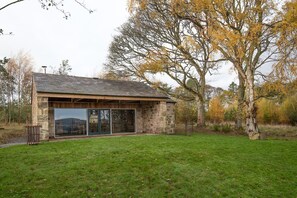
Complimentary fly-fishing along three private miles of a north Tyne tributary is offered to guests on a first-come, first-served basis, with wild brown trout, sea trout and salmon awaiting. You also have access to the estate’s woodland cabin — containing a dining area, wood-burner, basic kitchen, loo and firepit for cooking — for a quirky afternoon or evening of rustic, alfresco dining, plus a renovated bothy once used by workers of a former railway to explore.
There’s much to discover nearby, from ruined Roman forts to Hareshaw Linn waterfall. Under a mile away, West Woodburn pairs its pub and village shop with a gallery by painter Mary Ann Rogers. Sweethope Lough suits wild swimming or watersports, while Hjem, Northumberland’s first Michelin-starred restaurant, has local-inspired tasting menus.
GROUND FLOOR
Enter into a bright open plan kitchen, dining area and lounge.
Kitchen area contains an AGA, integrated fridge and freezer, integrated dishwasher, sink with mixer tap, toaster and kettle. The kitchen is well stocked with ample storage. There is also a peninsula island with breakfast bar seating for 3. A large table in the dining area can seat up to 8 guests.
The sitting room contains a 4-seater and a 2-seater sofa as well as a love seat and foot stool. A log burning stove is situated below a pretty marble mantlepiece and a large Smart TV is provided for guest entertainment. Double doors in the sitting room provides access outside onto the patio.
Bedroom one has a king size bed, side tables with lamps, chest of drawers, and built in wardrobe with shelf storage and hanging space. North facing sash window are fitted with black out curtains.
En-suite shower room with rainfall showerhead and additional attachment, heated towel rail, WC and basin with mirror above.
Bedroom two has a super king size bed, side tables with lamps, and a tall chest of drawers. The room features two sash windows facing south and east, respectively.
Family shower room with rainfall showerhead and additional attachment, heated towel rail, WC and basin with mirror above.
Utility room with one and a half sink with mixer tap, microwave, washing machine, tumble dryer, iron and ironing board.
FIRST FLOOR
Bedroom three has a super king bed that can be split into full size (3 foot wide) single beds on request, side tables with lamps, chest of drawers, hanging hooks, and a bedroom chair, East-facing sash windows provides views of surrounding farmland.
Bedroom four has a king size bed that can be split into two 2 foot 6" single beds on request, side tables with lamps, chest of drawers, hanging hooks and a bedroom chair.
Family bathroom with rainfall shower over bath, towel rail, WC and basin with mirror above.
OUTSIDE
The garden contains a small lawned area and a patio with a large round dining table seating up to 8 guests.
Please note that although fully enclosed, the garden fencing is not secure.
THE BOTHY
The Bothy is located on the estate and can be hired out at an extra charge of £100 per night (3 nights maximum) to be used for special lunches and dinners.
Recently refurbished The Bothy features a large wooden table with seating for 14 guests, wood burner and floor-to-ceiling glass windows offering spectacular views. There is no electric supply to The Bothy, instead, it is lit entirely by candlelight, creating a cosy, soft ambience.
Details of recommended caters will be sent to guests after booking for guests looking to book someone for a special meal.
Please note - an additional refundable deposit of £250 is required to secure the hire of The Bothy.
PARKING
Ample parking is provided on the gravel driveway.
BABIES & CHILDREN
A travel cot and two highchairs are available.
DOGS
Two dogs over one year old are welcome at Risingham House. Dogs must stay on the ground floor and are not permitted in the bedrooms or on any soft furnishings. The utlity room is a handy space for dogs to sleep overnight and has an external door to the front garden - handy for returning to the cottage and drying off after a country walk.
WI-FI & MOBILE COVERAGE
Wi-Fi is available. Mobile coverage is good.
GUEST AMENITIES
Bed linen, towels and guest toiletries are provided. There is a hairdryer in each of the bedrooms.
Sony Bluetooth speaker and Amazon Echo are both provided in the open plan kitchen and lounge for guest enjoyment.
All pillows and duvets are synthetic - suitable for guests with feather allergies.
HEATING
Heating throughout the property which can be altered by individual room thermostats. The lounge has a wood burning stove with an initial generous supply of logs provided.
GUEST PRIVACY
The property is located on a private estate. Guests will pass by a few other cottages on entry, then Risingham House is through another farm gate, and on the far edge of a field, with its own private gated driveway. The local farmer may occasionally be seeing passing nearby.
ADDITIONAL ACCOMMODATION
For guests looking to holiday together but enjoy their own space, Risingham House can be let in conjunction with Broadgate House sleeping twelve which sits 1 mile from the property.
ACCESSIBILITY
Risingham House has two double bedrooms, one en-suite shower room and one shower room on the ground floor. The kitchen and sitting room are also on the ground floor. There is level access from the driveway via a gentle sloped path, and level access in to the cottage through the utility room door. Risingham House may be suitable for guests with limited mobility.
類似住宿

克拉格小屋
Hexham
克拉格小屋
Hexham
- 廚房
- 洗衣機
- 人寵共融
- 免費 Wi-Fi

鑄造農場公寓
Hexham
鑄造農場公寓
Hexham
- 廚房
- 洗衣機
- 乾衣機
- 人寵共融

破天木屋
Newcastle-upon-Tyne
破天木屋
Newcastle-upon-Tyne
- 廚房
- 洗衣機
- 人寵共融
- 免費 Wi-Fi
現售 HK$8,100
HK$8,100
合共 HK$9,720
連稅及其他費用
11 月 17 日 - 11 月 18 日

鑄造農場別墅
Hexham
鑄造農場別墅
Hexham
- 廚房
- 洗衣機
- 乾衣機
- 人寵共融

拜爾尼斯屋酒店
Newcastle-upon-Tyne
拜爾尼斯屋酒店
Newcastle-upon-Tyne
- 廚房
- 洗衣機
- 乾衣機
- 人寵共融
Northern Hideaways - Lock Up Mews
Bellingham
Northern Hideaways - Lock Up Mews
Bellingham
- 廚房
- 洗衣機
- 人寵共融
- 免費 Wi-Fi

2 Bed in Hexham (oc-50500)
Bellingham
2 Bed in Hexham (oc-50500)
Bellingham
- 廚房
- 免費 Wi-Fi
- 提供車位
- 壁爐

Broadgate House & Steading - sleeps 12 guests in 6 bedrooms
West Woodburn
Broadgate House & Steading - sleeps 12 guests in 6 bedrooms
West Woodburn
- 人寵共融
- 提供車位
- 洗衣設備
- 微波爐
10.0 分 (滿分為 10 分),完美,4 則評價 篇評價
10
完美
4 則評價
1 bedroom accommodation in Greenhaugh
Greenhaugh
1 bedroom accommodation in Greenhaugh
Greenhaugh
- 廚房
- 免費 Wi-Fi
- 戶外空間
- 提供車位
10.0 分 (滿分為 10 分),完美,1 則評價 篇評價
10
完美
1 則評價

Cuddy`s Croft - North East Escapes
Bellingham
Cuddy`s Croft - North East Escapes
Bellingham
- 廚房
- 洗衣機
- 人寵共融
- 免費 Wi-Fi
10.0 分 (滿分為 10 分),完美,1 則評價 篇評價
10
完美
1 則評價
關於鄰近區域
黑克森的此出租度假屋在鄉村地區內。契斯特羅馬碉堡及范多蘭德城堡同為文化名勝,而區內最知名的地標還包括奇普切斯城堡及科布里治羅馬遺址。貝爾賽莊園、城堡和花園及柯克利霍爾動物園同樣不容錯過。何不把握機會,探索此區的遠足活動等戶外樂趣?瀏覽我們的黑克森旅遊指南
查看更多黑克森度假屋
West Woodburn, Northumberland
附近景點
 諾森伯蘭縣國家公園15 分鐘車程 - 8.3 公里
 基德湖和森林公園43 分鐘車程 - 28.9 公里
- 貝靈漢文化遺產中心26 分鐘車程 - 10.6 公里
- 沃林頓莊園30 分鐘車程 - 26.5 公里
- 奇普切斯城堡35 分鐘車程 - 21.3 公里
交通資料
- 科布里奇站:27 分鐘車程
- 紐卡斯爾機場 (NCL):59 分鐘車程
餐廳
- The Cheviot Hotel20 分鐘車程
- The Boe Rigg23 分鐘車程
- William de Percy14 分鐘車程
- Rocky Road20 分鐘車程
- Tone Inn12 分鐘車程
常見問題
Risingham House - sleeps 8 in 4 bedrooms是否寵物友善住宿?
是,此住宿允許旅客攜帶寵物入住。
Risingham House - sleeps 8 in 4 bedrooms的泊車位收費多少?
住宿提供內部停車位。
Risingham House - sleeps 8 in 4 bedrooms的登記入住時間是?
登記入住時間於 16:00 開始。
Risingham House - sleeps 8 in 4 bedrooms的退房時間是?
退房時間為 10:00。
Risingham House - sleeps 8 in 4 bedrooms位於哪裡?
此出租度假屋位於在鄉村地區,距離諾森伯蘭縣國家公園 8.2 公里,而且距離奇普切斯城堡 15.2 公里。契斯特羅馬碉堡和科布里治羅馬遺址亦於 32 公里內。