
整间出租公寓
180 Park | Lakefront Masterpiece | Large-scale Luxury w/ gym, sauna, spa & more!
180 Park | Lakefront Masterpiece | Large-scale Luxury w/ gym, sauna, spa & more!
180 Park | Lakefront Masterpiece | Large-scale Luxury w/ gym, sauna, spa & more!的照片库
点评
1010/10
绝佳
热门服务设施
- 热水浴缸
- 厨房
- 洗衣机
- 烘干机
- 免费 Wi-Fi
- 空调
添加日期以查看价格
住宿简介
180 Park | Lakefront Masterpiece | Large-scale Luxury w/ gym, sauna, spa & more!
- * Recently awarded GOLD in the 2025 Master Builders House of the Year Awards, Southern Competition *
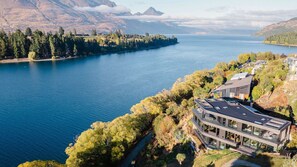
180 Park is in an absolute stand-out property in an elite league of its own. Luxurious, centrally located and lakefront, it offers insatiable, uninterrupted views of The Remarkables and Lake Wakatipu from every room – an incredibly rare find.
This brand-new home, completed in September 2024, is an expansive 822 sqm, spread across three levels, offering a multitude of options for relaxation, privacy, and entertaining. 180 Park features lift access to each level ensuring convenience and accessibility. Boasting 6 bedrooms, 7.5 bathrooms, 4 living rooms, 2 dining areas, a gym, sauna, spa pool, and 3 separate outdoor entertaining areas, 180 Park has been designed for luxurious living.
VIEWS:
Perfectly positioned to capture the essence of Queenstown’s natural beauty, this home offers endless views with the shimmering waters of Lake Wakatipu at your doorstep and the rugged beauty of The Remarkables as a dramatic backdrop. You can enjoy this stunning vista from nearly every position of the home as it was designed with a unique curve to maximise its incredible location.
LOCATION:
Centrally located at the end of exclusive Park Street, 180 Park has you feeling as if you are floating above the colourful lake from all spaces of the home.
The excitement of downtown Queenstown is a very convenient 20-minute flat walk away from this peaceful retreat.
Coronet Peak is the nearest ski field, only a 26-minute drive away, and The Remarkables is a 38-min drive. Queenstown’s International Airport is just 8 km away.
TO NOTE:
Please be aware that there is construction happening a few houses away. As it is a shared driveway, access may at times be affected, but the site foreman is instructed to provide us with advance warning. Your lovely views are not impacted, and no work is permitted outside of standard, consented hours. By booking, you acknowledge awareness of this nearby construction. If you have any specific concerns prior to confirming your reservation, please don`t hesitate to contact us.
STYLE:
From the moment you step inside, everything about this home feels elegant, sophisticated and impressive.
With its marble benchtops, gorgeous European Oak flooring and recessed coffered timber ceilings, plush carpets, and imported designer furniture, 180 Park boasts stunning details everywhere you look. The home oozes upscale luxury with floating stairs, an internal lift, huge triple-glazed European windows, and 300 sqm of beautiful local schist stonework.
180 Park brilliantly blends modern luxuries with a warm and inviting alpine charm.
BEDROOMS & BATHROOMS:
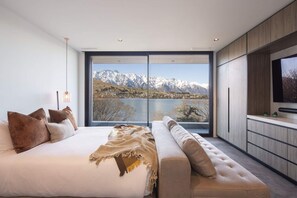
All six ensuite bedrooms are of similar size, equal quality, and offer world-famous views with balcony access, ensuring no compromises are made.
Each bedroom also features high quality built-in cabinetry with gorgeous caesarstone and marble stone benching, a 55” or 65” Smart TV with a Sonos soundbar, radiant heating, full reverse cycle air-conditioning (heating and cooling), and luxurious linens.
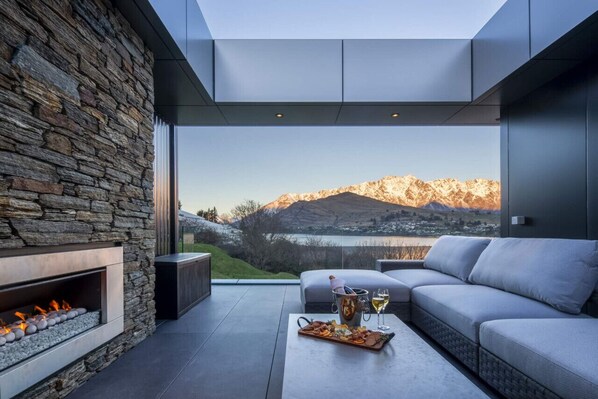
The top level bedrooms all have ceiling fans and offer access to the main balcony. Step outside and explore; to the left discover a secret outdoor lounge with fireplace for a private spot to admire the views, or to the right is the spa pool, outdoor dining and more. The lower level bedrooms open up to a viewing balcony.
All six ensuites boast stunning marble benchtops, luxurious rain head showers, and beautiful lake views, along with underfloor heating and heated towel rails. Ensuite 3 is also accessible from the hallway, along with another separate powder room nearby for top floor entertaining. Additionally, there is a full bathroom on the main level. Ashley & Co. toiletries are provided.
CONFIGURATION:
Bedroom 1 (top floor): King bed, walk-in-wardrobe, ensuite with double shower, double vanity & freestanding bathtub
Bedroom 2 (top floor): Queen bed, ensuite with shower
Bedroom 3 (top floor): King bed, ensuite with double shower, double vanity & freestanding bathtub
Bedroom 4 (lower level): King bed, ensuite with double shower & freestanding bathtub
Bedroom 5 (lower level): King bed, ensuite with shower
Bedroom 6 (lower level): King bed, sofa day bed*, ensuite with shower
* Additional sofa day bed (king single) for a thirteenth guest if required, more suitable for a child or young adult. Charges may apply, please advise at time of booking.
LIVING AREAS:
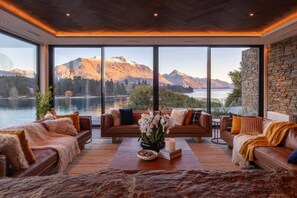
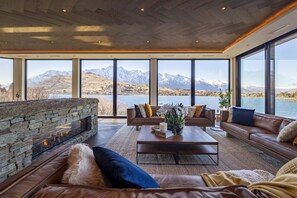
The four living areas have been thoughtfully designed for entertaining, each offering a unique experience. Three of the four living areas are located on the mid-floor, all facing the lake with expansive glass fronts.
The spacious open plan main living area serves as the dramatic heart of this home combining the living, kitchen and dining spaces around a double-sided schist fireplace with an impressive 800 kg slab of feature stone on top. This room has an 83” Smart TV with Sonos soundbar, luxurious lounge seating and floor-to-ceiling windows showcasing the surrounding alpine views.
Further down the hall, Living Room 2 offers a smaller, more intimate space with comfortable lounge seating, a 77” Smart TV with Sonos surround speakers and Sonos soundbar, and a second gas fireplace. This room connects to Living Room 3 via sliding floor-to-ceiling glass doors, allowing for either expanded space or added privacy.
The rear entertainment area includes a third living room and second dining room. This features cosy leather lounge suites, a 77” Smart TV with Sonos surround speakers and Sonos soundbar, Bromic electric ceiling heaters, and a third gas fireplace. A standout design feature of this room is the glass sliders on two of its four sides, which open to a rear courtyard complete with a bespoke BBQ area – perfect for impressive indoor/outdoor entertaining.
On the top floor, the fourth living room provides more lounge seating with an 83” Smart TV with Sonos soundbar and flows out to a spacious wrap-around deck. The enormous glass sliders open from both sides of the room, offering unobstructed 270-degree views of The Remarkables, Cecil Peak, and Walter Peak.
On the lower level, there is a private gym equipped with a treadmill, bike, adjustable bench, dumbbell weights up to 30kg, and 55” Smart TV with Sonos soundbar. This room also features a unique glass-front sauna with the same outstanding views – a real treat after a day’s adventures around Queenstown.
KITCHEN & DINING:
The showstopper of the superior kitchen is the natural Quartzite benchtops imported from Brazil. Featuring an instant tap that provides hot, sparkling, or still filtered water, two sinks, and two dishwashers, the kitchen is designed for both high-end functionality and style. The kitchen also includes a Gaggenau 5-burner gas cooktop, an oversized Gaggenau oven, a French door fridge freezer, Nespresso coffee machine and a spacious, tiered bench with seating for 5.
This kitchen is the perfect space to enjoy a cocktail while admiring the Queenstown landscapes, whether you`re entertaining guests or simply enjoying good company. The grand dining table, a focal point of the room, is positioned alongside the central fireplace and comfortably seats 12; the epitome of ‘dining with a view.’
THE GREAT OUTDOORS:
180 Park has been designed to enjoy the great outdoors in all seasons with high-end Bromic ceiling heaters for year-round comfort. The home boasts 163 sqm of decking and three distinct outdoor spaces that offer fabulous views and amenities. Relax and unwind in your own private spa pool for the ultimate après ski or dine late into the evening on the sunny lake facing main balcony accessed from Living Room 4 upstairs. Or if you are looking for a more private and sheltered spot, there’s fireside lounge seating tucked away at the far end of the top level.
There is an outdoor built-in Beefeater BBQ with a gorgeous Quartzite stone benchtop accessed from Living Room 3 and the indoor/outdoor dining table.
OTHER PRACTICALITIES:
There is a double garage with internal access, ski storage and a boots dryer, electric blinds throughout the property, and a separate laundry room on the mid floor.
There is also a central lift surrounded in stunning schist stonework for those with mobility concerns, which accesses all three levels of the property.
180 Park is a high-tech property with 11 Smart TVs throughout with Sonos sound and Sky TV with sport, bedside tables with in-built wireless phone charging capability, USB ports, feature lighting and sensor lighting.
Guests are guaranteed comfort year-round at 180 Park with 3 indoor fireplaces, 1 outdoor fireplace, radiant heating in the bedrooms, underfloor heating in the bathrooms, and full reverse cycle air-conditioning (heating and cooling) throughout the entire home.
Guests will also enjoy the plethora of quality books, boardgames, and children’s games on offer, perfect for rainy days and quality family time. The home also has a high chair and portacot for complimentary guest use (please advise before arrival if these are needed).
PLEASE NOTE:
Credit card fees are non-refundable. This is important to be aware of if you choose to pay your balance ahead of the due date.
BOOKING TERMS & CONDITIONS:
- Guest(s) making a booking must be over 25 years of age. Any guests under 25 years old must be accompanied by a parent or guardian for the duration of their stay.
- 180 Park is a residential dwelling and no parties or events are to be held, unless prior arrangements are confirmed with your property manager. (Events fee and terms & conditions apply). Please note that 180 Park is fitted with three MINUT audio sensors which monitor high volume frequencies in the living areas for Resource Consent purposes.
- Please be mindful that the property is located in a residential area and be courteous to your neighbours. As per Resource Consent with council, quiet hours are to be observed between 10pm and 7am.
同类型住宿

苏迪玛皇后镇五英里酒店
弗兰克顿
苏迪玛皇后镇五英里酒店
弗兰克顿
- SPA
- 含停车设施
- 免费 Wi-Fi
- 餐厅
9.4 分,总分 10,绝佳,908 条点评
9.4
绝佳
908 条点评
新价格 HK$1,187
HK$1,187
总价 HK$1,365
含税款和其他费用
12 月 7 日 - 12 月 8 日

阿瓦尼皇后镇酒店
Queenstown
阿瓦尼皇后镇酒店
Queenstown
- 免费 Wi-Fi
- 餐厅
- 提供早餐
- 提供停车位
8.2 分,总分 10,非常棒,1,503 条点评
8.2
非常棒
1,503 条点评
新价格 HK$1,266
HK$1,266
总价 HK$1,456
含税款和其他费用
12 月 4 日 - 12 月 5 日

海维尔公寓
皇后镇市中心
海维尔公寓
皇后镇市中心
- 热水浴缸
- 含停车设施
- 免费 Wi-Fi
- 洗衣房
9.2 分,总分 10,非常棒,715 条点评
9.2
非常棒
715 条点评
新价格 HK$1,020
HK$1,020
总价 HK$1,173
含税款和其他费用
11 月 29 日 - 11 月 30 日

金甲虫小屋
波伊德镇
金甲虫小屋
波伊德镇
- 含早餐
- 含停车设施
- 免费 Wi-Fi
- 餐厅
6.2 分,总分 10,1,001 条点评
6.2
1,001 条点评
新价格 HK$631
HK$631
总价 HK$726
含税款和其他费用
11 月 11 日 - 11 月 12 日

汉普郡度假公园 - 昆士敦湖景
皇后镇市中心
汉普郡度假公园 - 昆士敦湖景
皇后镇市中心
- 含停车设施
- 免费 Wi-Fi
- 洗衣房
- 加床/婴儿床
8.6 分,总分 10,超赞,581 条点评
8.6
超赞
581 条点评
新价格 HK$720
HK$720
总价 HK$849
含税款和其他费用
11 月 12 日 - 11 月 13 日

皇后镇湖景国敦酒店及公寓
皇后镇市中心
皇后镇湖景国敦酒店及公寓
皇后镇市中心
- 热水浴缸
- 含停车设施
- 免费 Wi-Fi
- 餐厅
8.4 分,总分 10,非常棒,1,005 条点评
8.4
非常棒
1,005 条点评
新价格 HK$1,326
HK$1,326
总价 HK$1,525
含税款和其他费用
12 月 9 日 - 12 月 10 日
瑞士贝尔苏特普纳穆皇后镇酒店
Queenstown
瑞士贝尔苏特普纳穆皇后镇酒店
Queenstown
- 洗衣机
- 烘干机
- 免费 Wi-Fi
- 室外区域
8.4 分,总分 10,非常棒,1,600 条点评
8.4
非常棒
1,600 条点评
新价格 HK$1,345
HK$1,345
总价 HK$1,547
含税款和其他费用
11 月 10 日 - 11 月 11 日

温德姆华美达皇后镇中心
皇后镇市中心
温德姆华美达皇后镇中心
皇后镇市中心
- 免费 Wi-Fi
- 餐厅
- 空调
- 健身房
9.0 分,总分 10,非常棒,1,078 条点评
9.0
非常棒
1,078 条点评
新价格 HK$1,697
HK$1,697
总价 HK$1,952
含税款和其他费用
12 月 10 日 - 12 月 11 日
皇后镇莱洛青年旅馆
皇后镇市中心
皇后镇莱洛青年旅馆
皇后镇市中心
- 免费 Wi-Fi
- 空调
- 酒吧
- 洗衣房
8.4 分,总分 10,非常棒,779 条点评
8.4
非常棒
779 条点评
新价格 HK$762
HK$762
总价 HK$876
含税款和其他费用
11 月 17 日 - 11 月 18 日

里斯华丽公寓酒店
Queenstown
里斯华丽公寓酒店
Queenstown
- SPA
- 含停车设施
- 免费 Wi-Fi
- 餐厅
9.4 分,总分 10,绝佳,1,003 条点评
9.4
绝佳
1,003 条点评
新价格 HK$2,692
HK$2,692
总价 HK$3,096
含税款和其他费用
11 月 16 日 - 11 月 17 日
街区简介
这家公寓位于皇后镇,地处山区而且紧靠水岸。圣约瑟夫教区和威廉姆斯小屋是当地地标,部分当地景点包括皇后镇冰上运动场和皇后镇花园。皇后镇迷你高尔夫和奇异鸟公园同样值得参观。若您希望尽情体验该地区的雪坡,可选择越野滑雪、单板滑雪和双板滑雪,或者您也可参加其他户外活动,如滑冰。访问我们的皇后镇旅行指南
查看皇后镇的更多公寓
Queenstown, Otago
附近有什么?
 瓦卡蒂普湖步行 1 分钟 - 0.1 公里
 皇后镇花园步行 15 分钟 - 1.3 公里
 皇后镇海滩步行 16 分钟 - 1.4 公里
 皇后镇购物中心步行 20 分钟 - 1.7 公里
- 天际皇后娱乐场步行 20 分钟 - 1.7 公里
周边介绍
- 皇后镇国际机场 (ZQN) - 14 分钟车程
餐厅
- Rata步行 17 分钟
- Cookie Time步行 17 分钟
- “Life’s a Grind” Coffee步行 19 分钟
- Captains Restaurant步行 19 分钟
- Odd Saint步行 19 分钟
常见问题
180 Park | Lakefront Masterpiece | Large-scale Luxury w/ gym, sauna, spa & more!允许宠物入住吗?
不可以,该住宿不允许宠物入内。
停车费是多少?
该住宿提供室内停车服务。
何时可在180 Park | Lakefront Masterpiece | Large-scale Luxury w/ gym, sauna, spa & more!办理入住?
15:00 开始办理入住。
何时可在180 Park | Lakefront Masterpiece | Large-scale Luxury w/ gym, sauna, spa & more!办理退房?
退房时间为 12:00。
180 Park | Lakefront Masterpiece | Large-scale Luxury w/ gym, sauna, spa & more!的地址在哪里?
此公寓楼在水滨,步行 15 分钟即可走到瓦卡蒂普湖、皇后镇冰上运动场和皇后镇花园。而且,圣约瑟夫教区和皇后镇海滩距离酒店不到 2 公里。
点评
10