
整間住宅
Hideaway in the Volcanic Eifel
Hideaway in the Volcanic Eifel
Hideaway in the Volcanic Eifel相片集
評價
1010 分,滿分 10 分,
完美
整間度假屋
1 間睡房1 個浴室592 平方呎
人氣設施服務
- 廚房
- 洗衣機
- 戶外空間
- 提供車位
- 壁爐
加入日期以查看價格
住宿資料
Hideaway in the Volcanic Eifel
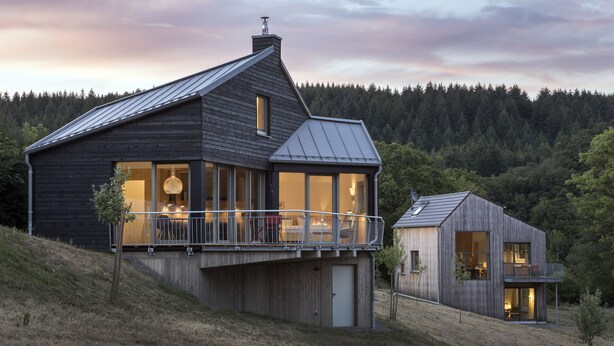
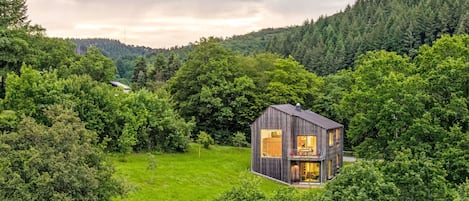
- The cottage is a hideaway. It offers a retreat that turns introverted away from the world and at the same time for its inhabitants the spectacular view of the valley stages.
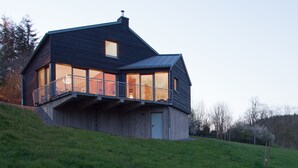
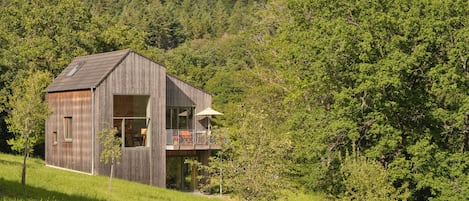
The hideaway is located on a steep slope. As a small wooden house, it is stored on a compact "stone" pedestal, similar to alpine buildings, around which the mountain meadow spreads.
The polygonal floor space of the house is covered by a pitched roof, which is pulled down on the slope and access sides. From these pages the house appears small, it ducks low; its volume could be interpreted as agricultural utility.
On the not visible side of the valley, however, offers a different picture: The polygonal roof rises to the valley and opens in a generous gable that culminates in the chimney. The geometry of the house forms an obtuse-angled inner corner to this side. This area, completely secluded from insights, is supported by a cantilevered terrace off the living area, providing a spectacular vantage point into the dramatic expanse of the landscaped space.
The opening behavior of the facades corresponds to this two-sidedness:
While the visible façades on the slope side are largely closed and only broken through the narrow access door and a few small windows, the house opens to the "hidden" south side with a spacious, floor-to-ceiling ribbon window that traces the polygonal settlement of the building, to the view into the valley.
The ground plan organization - along the room-high hinge window - is conceived as a fluently zoned one-room for two residents. A strongly differentiated cut distinguishes the individual areas and thus creates generosity despite the scarce footprint.
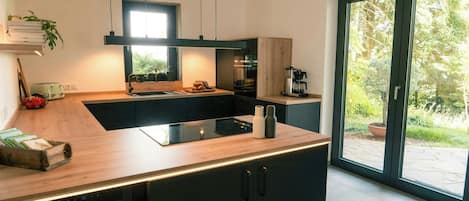
A slope located on the slope opens up the living and dining room with kitchenette.
This extra-large room opens up under the rising roof and breathes generosity.
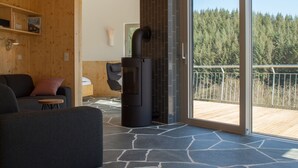
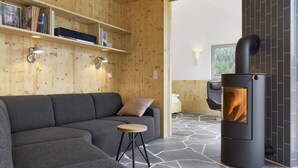
Due to the rising roof and the generous band window in contrast to the closed rear, the living space receives a strong focus on the view into the valley. The sliding doors of the hinge window incorporate the cantilevered terrace into the living space. From the high living area leads into the "fireplace room". This area occupies the inner corner of the house and is the most intimate part of the room sequence. With its greatly reduced ceiling height and closed two-sided back wall, the space offers a sheltered angle, from the built-in sofas both the fire in the inner corner and the view of the valley can be considered.
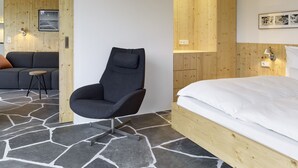
From the fireplace room, the room sequence continues into the sleeping area. There, the ceiling opens again below the lower roof. Even the bedroom is connected by the continuous band window to the terrace; from the bed you have a view of the valley. The sleeping area is part of the open room sequence, but can be separated by a sliding door as a separate room. The inglenook acts as a buffer between the living area and the bedroom.
The archaic drama of the small hideout in the landscape is also reflected in the materials used:
The compact base is made of exposed concrete with a rough board scarf surface.
The superimposed wooden house is clad with rough wooden planks in Stülpschalung. This wood is carbonated, d. H. The surface was flamed until the upper layer was formed as black charcoal - a rough and archaic treatment that stopped the weathering process of the wood. As with a Köhler hut, the chimney of the central chimney forms the vertical end of the gable - it too is clad in black wood.
Inside, the archaic materialization continues in refined form:
A continuous floor covering with polygonal slabs of split-gray greenish shimmering quartzite runs through the continuum of all spatial areas.
The interior walls, which are white in the upper area, are intimated by the user with a warm wooden paneling. Few selected color and material accents complete the picture.
住宿設施服務
海灘
- 沙灘椅
網絡
- 度假屋提供:Wi-Fi
泊車及交通
- 必須駕車
- 店內設有車位
廚房
- 多士爐
- 咖啡機/沖茶器
- 洗碗機
- 香料
- 焗爐
- 雪櫃
- 煮食用品、餐具和器皿
- 微波爐
- 電熱水煲
- 爐具
- 攪拌機
睡房
- 1 間睡房
- 提供床單
浴室
- 1 個浴室
- 肥皂
- 花灑
- 風筒
- 廁紙
- 提供毛巾
起居空間
- 炭爐
- 壁爐
- 獨立飯廳
娛樂
- 立體聲音響
- 書籍
- 電視
戶外區域
- 戶外傢具
- 花園
- 陽台
洗衣設備
- 洗衣設施
- 洗衣機
舒適
- 暖氣
寵物
- 不可攜帶寵物
合適程度/無障礙設施
- 禁煙住宿
服務及便利設施
- 按要求提供清潔服務
安全設施
- 未知是否有一氧化碳檢測器 (屋主並未表明住宿是否有一氧化碳檢測器;請考慮帶備可攜式檢測器)
- 煙霧探測器 (屋主表示住宿設有煙霧探測器)
- 滅火筒
一般資訊
- 花園
- 客房清潔服務 (按要求提供)
- 單位尺寸:592 平方呎
類似住宿
Architect-designed house, wooden house on a 10,000 m² lot of meadows and woods with a panoramic view
Schutz
Architect-designed house, wooden house on a 10,000 m² lot of meadows and woods with a panoramic view
Schutz
- 廚房
- 戶外空間
- 提供車位
- 壁爐
9.8 分 (滿分為 10 分),完美,33 則評價 篇評價
9.8
完美
33 則評價
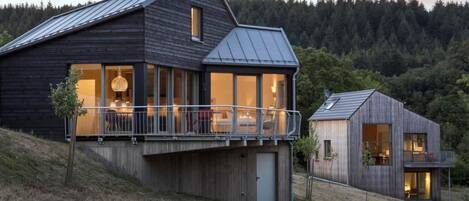
Kleines Vulkaneifelhaus by Interhome
Berlingen
Kleines Vulkaneifelhaus by Interhome
Berlingen
- 廚房
- 提供車位
- 微波爐
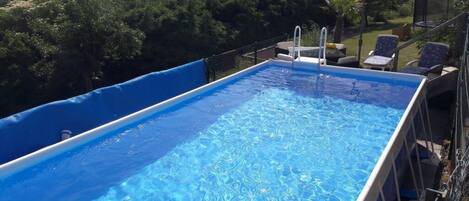
村莊度假屋
Bleckhausen
村莊度假屋
Bleckhausen
- 泳池
- 廚房
- 洗衣機
- 乾衣機
Moderner Holzhausneubau in der Eifel by Interhome
Berlingen
Moderner Holzhausneubau in der Eifel by Interhome
Berlingen
- 廚房
- 戶外空間
- 提供車位
- 燒烤爐

Dream of Country House
Wallenborn
Dream of Country House
Wallenborn
- 浴缸
- 廚房
- 洗衣機
- 乾衣機
9.6 分 (滿分為 10 分),完美,40 則評價 篇評價
9.6
完美
40 則評價

Eifel 17 - The holiday apartment
Bettenfeld
Eifel 17 - The holiday apartment
Bettenfeld
- 廚房
- 洗衣機
- 人寵共融
- 免費 Wi-Fi

Eifel21 - Stilvolles Haus in der Vulkaneifel
Bleckhausen
Eifel21 - Stilvolles Haus in der Vulkaneifel
Bleckhausen
- 洗衣機
- 乾衣機
- 人寵共融
10.0 分 (滿分為 10 分),完美,4 則評價 篇評價
10
完美
4 則評價

Freistehender Bungalow mit Großer Panoramaterasse Inmitten der Vulkaneifel
Wallenborn
Freistehender Bungalow mit Großer Panoramaterasse Inmitten der Vulkaneifel
Wallenborn
- 廚房
- 洗衣機
- 免費 Wi-Fi
- 戶外空間
9.8 分 (滿分為 10 分),完美,10 則評價 篇評價
9.8
完美
10 則評價
Spacious country house in the Vulkaneifel
Bleckhausen
Spacious country house in the Vulkaneifel
Bleckhausen
- 廚房
- 洗衣機
- 乾衣機
- 人寵共融
政策
入住
入住時段由 15:00 開始
最低登記入住年齡 - 18 歲
退房
於 10:00 前退房
特別入住指示
屋主將會向你發出一封載有登記入住和退房指示的電郵
由住宿提供的資訊可能會使用自動翻譯工具翻譯。
寵物
不可攜帶寵物
小童與加床
歡迎兒童入住
活動
No events allowed
吸煙
Smoking is not permitted
重要資訊
注意事項
如有額外房客入住,住宿會依照其規定收費。
住客登記入住時或須出示由政府簽發附有相片的證件,以及提供信用卡、扣帳卡或繳交按金以備雜費之用。
住宿無法保證一定能滿足住客的特別要求,須視乎住客登記入住時的供應狀況,住宿亦可能會加收費用。
嚴禁在住宿內舉辦派對或團體活動。
屋主未有說明住宿是否設置一氧化碳探測器。請考慮為這段行程自備攜帶式探測器
屋主表示住宿設有煙霧探測器
住宿內的保安設備包括滅火筒。
此住宿的戶外空間 (例如露台、庭院、陽台) 未必適合兒童。如有疑慮,建議你在抵達前聯絡住宿,確認對方是否能為你安排合適的客房。
此住宿經由我們的合作夥伴 Vrbo 管理。你會收到由 Vrbo 寄出的電郵,內附 Vrbo 帳戶連結讓你更改或取消預訂。
其他須知
旅客須乘車往返此住宿
關於鄰近區域
此出租度假屋位於舒茨。埃菲爾火山博物館及阿拉斯堡同為文化名勝;而畢特堡釀酒場及馬庫斯姆利特酒莊正是最能夠體驗此區動感的好去處。道恩野生及體驗公園及CASCADE 瀑布水上樂園同樣不容錯過。瀏覽我們的舒茨旅遊指南
查看更多舒茨度假屋
Schutz, RP
附近景點
 多因火山湖群12 分鐘車程 - 12.0 公里
- 道恩野生及體驗公園8 分鐘車程 - 8.0 公里
- 格蒙德納瑪爾12 分鐘車程 - 12.0 公里
- 艾菲勒鐘鑄造廠12 分鐘車程 - 14.0 公里
- 埃菲爾火山博物館14 分鐘車程 - 13.0 公里
交通資料
- 登斯博爾恩站:22 分鐘車程
- 法蘭克福哈恩機場 (HHN):63 分鐘車程
餐廳
- Gasthaus Weiler10 分鐘車程
- Restaurant13 分鐘車程
- Landhaus am Brubbel11 分鐘車程
- Wirtshaus Zu den Maaren12 分鐘車程
- Heines14 分鐘車程
常見問題
Hideaway in the Volcanic Eifel是否寵物友善住宿?
否,此住宿恕不接待寵物。
Hideaway in the Volcanic Eifel的泊車位收費多少?
住宿提供內部停車位。
Hideaway in the Volcanic Eifel的登記入住時間是?
登記入住時間於 15:00 開始。
Hideaway in the Volcanic Eifel的退房時間是?
退房時間為 10:00。
Hideaway in the Volcanic Eifel位於哪裡?
此出租度假屋位於舒茨,距離道恩野生及體驗公園、格蒙德納瑪爾和多因火山湖群不到 15 公里。埃菲爾火山博物館和艾菲勒鐘鑄造廠亦於 15 公里內。