
整間住宅
Expansive Designer Estate w/ TV Room, Spacious Kitchen & Large Yard dog friendly
Expansive Designer Estate w/ TV Room, Spacious Kitchen & Large Yard dog friendly
Expansive Designer Estate w/ TV Room, Spacious Kitchen & Large Yard dog friendly相片集
評價
8.08.0 分,滿分 10 分,
很好
整間度假屋
4088 平方呎
人氣設施服務
- 廚房
- 洗衣機
- 乾衣機
- 人寵共融
- 空調
- 戶外空間
加入日期以查看價格
住宿資料
Expansive Designer Estate w/ TV Room, Spacious Kitchen & Large Yard dog friendly
- Summary:
The Marlin
The Space:
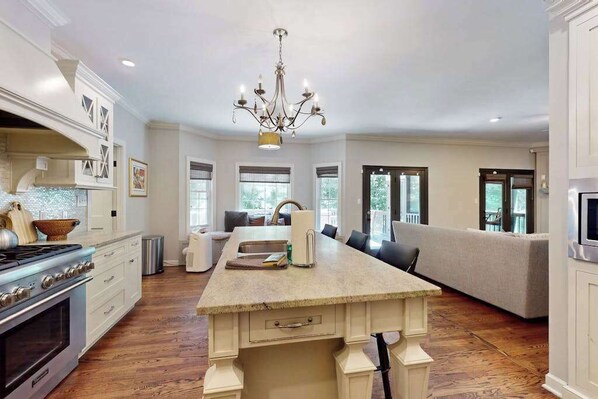
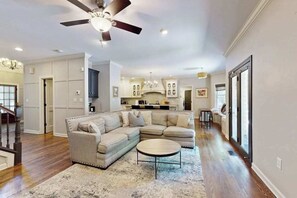
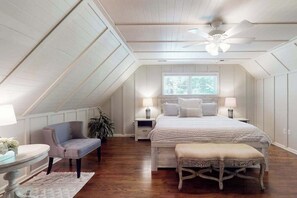
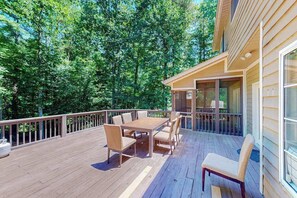
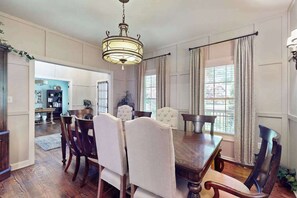
Boasting 4,000 square feet of immaculate living space, this gorgeous 6BR/3.5BA estate occupies 0.75 beautifully landscaped acres in one of Ashevilles most distinguished communities. Whip up delicious dishes in the elegant chefs kitchen or host cookouts on your huge tiered deck. The personal home of a professional designer, this inviting getaway also has a spacious yard, private garage, private office, and home theater. LIVING AREA Make yourself at home in the sunlit living room, detailed with a remote-controlled gas fireplace and a 60 smart TV. The private office offers the ideal spot to plan vacation adventures. Stream favorite shows in the lower level TV lounge, configured with an impressive 100 smart TV and a pair of comfy recliners. The lounge includes a full-size sleeper sofa and a bar with a wine fridge. KITCHEN & DINING Indulge your inner chef in the spacious kitchen, featuring honed granite countertops, a 5 exhaust hood, and top-of-the-line appliances -- including a six-burner Thermador range. Sample appetizers at the kitchen bar for three or sip morning coffee at the breakfast table for four. When delicious dishes are ready, sit down to home-cooked meals in the dining room for eight. BED & BATH This three-story home sleeps up to 16 guests between six bedrooms and a sleeper sofa in the lounge. Comfort awaits in the tranquil master suite, appointed with a cloud-like king bed and a 60 smart TV. The sparkling en-suite bathroom holds a double vanity, a water closet, and a walk-in shower. The large second bedroom has a king bed, the third and fourth bedrooms each have a queen bed, and the fifth bedroom has two twin-over-twin bunk beds. The adjacent guest bathroom is fitted with a tub/shower combination. The sixth bedroom includes two twin beds, and the adjacent bathroom has a walk-in shower. A half bath provides added convenience. OUTDOOR AREA Step out for fresh air on your covered back patio or sip after-dinner drinks in a rocker on the covered front porch. Compose postcards on the screened back porch, then host a cookout on your tiered back deck -- detailed with a sleek propane grill. THE LOCATION Tucked away in one of Ashevilles most distinguished communities, this one-of-a-kind estate is private enough to feel worlds away -- while still being close to all the action. Visit Biltmore Village (9.7 miles) and Downtown Asheville (20 minutes away). Or take a scenic stroll down the wooded walking path that winds through your backyard and beyond.THINGS TO KNOW
- Check-in time: 4:00 p.m.
- Check-out time: 10:00 a.m.
- All guests shall abide by our good neighbor policy and shall not engage in illegal activity
- Quiet hours are from 10:00 p.m. to 8:00 a.m.
- No smoking is permitted anywhere on the premises.
- Parking is provided for up to four vehicles (two in the garage and two in the driveway). Street parking may be available on a first-come, first-serve basis.
- Guest amenities include complimentary Wi-Fi, an Xbox, a DVD player, games, and a washer/dryer.
- All properties comes with a starter kit to assist you on your first day before having to go out and purchase additional items. This includes: dish sponge, dish soap, dishwasher packet, laundry packet. Bathrooms will have 2 rolls of toilet paper per bathroom, shampoo, conditioner and hand soap.
This property is managed by VueStay Vacations.
住宿設施服務
網絡
- 度假屋提供:Wi-Fi
泊車及交通
- 店內泊車選項包括車房
廚房
- 多士爐
- 咖啡機/沖茶器
- 洗碗機
- 焗爐
- 雪櫃
- 微波爐
- 製冰器
- 爐具
- 攪拌機
睡房
- 6 間睡房
- 提供床單
浴室
- 花灑
- 風筒
- 提供毛巾
起居空間
- 客廳
- 壁爐
娛樂
- 附有線/衛星頻道的電視
- 遊戲
- DVD 播放機
戶外區域
- 花園
- 陽台
- 燒烤爐
洗衣設備
- 洗衣機
工作空間
- 辦公室
舒適
- 空調
- 暖氣
寵物
- 可攜帶寵物
合適程度/無障礙設施
- 禁煙住宿
服務及便利設施
- 熨斗/熨衫板
地點特色
- 位處山區
休閒活動
- 電子遊戲/遊戲室
安全設施
- 一氧化碳檢測器 (屋主表示住宿設有一氧化碳檢測器)
- 煙霧探測器 (屋主表示住宿設有煙霧探測器)
- 急救箱
- 滅火筒
一般資訊
- 花園
- 單位尺寸:4,088 平方呎
類似住宿

農場景觀四房住宅帶露台及免費門票
Fairview
農場景觀四房住宅帶露台及免費門票
Fairview
- 包車位
- 戶外空間
- 燒烤爐
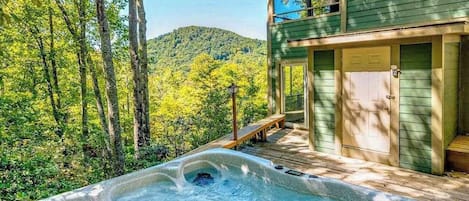
Luxury mountain home with hot tub, theater, pool table & million dollar views
Black Mountain
Luxury mountain home with hot tub, theater, pool table & million dollar views
Black Mountain
- 浴缸
- 廚房
- 洗衣機
- 乾衣機
9.2 分 (滿分為 10 分),卓越,113 則評價 篇評價
9.2
卓越
113 則評價

N. Asheville 5BR Retreat: Hot Tub, Fire Pit
Asheville
N. Asheville 5BR Retreat: Hot Tub, Fire Pit
Asheville
- 浴缸
- 廚房
- 洗衣機
- 乾衣機
10.0 分 (滿分為 10 分),完美,9 則評價 篇評價
10
完美
9 則評價
現售 HK$1,460
HK$1,460
合共 HK$6,577
連稅及其他費用
7 月 26 日 - 7 月 27 日

Rippling Waters! 3 BD 2.5 BA Riverfront Home, 8 min. from airport. Sleeps 11.
Mills River
Rippling Waters! 3 BD 2.5 BA Riverfront Home, 8 min. from airport. Sleeps 11.
Mills River
- 廚房
- 洗衣機
- 乾衣機
- 人寵共融
10.0 分 (滿分為 10 分),完美,20 則評價 篇評價
10
完美
20 則評價

Brand New - 10 Min to Downtown. Luxury high-end finishes. Private Hot Tub & Arcade
西阿什維爾
Brand New - 10 Min to Downtown. Luxury high-end finishes. Private Hot Tub & Arcade
西阿什維爾
- 浴缸
- 廚房
- 洗衣機
- 乾衣機
10.0 分 (滿分為 10 分),完美,104 則評價 篇評價
10
完美
104 則評價
現售 HK$1,607
HK$1,607
合共 HK$5,134
連稅及其他費用
8 月 5 日 - 8 月 6 日

New 5k sqft, 6 bedrm, 2 acre, Fire pit, Hot Tub, Retreat 5 miles to dwntwn Avl
Asheville
New 5k sqft, 6 bedrm, 2 acre, Fire pit, Hot Tub, Retreat 5 miles to dwntwn Avl
Asheville
- 浴缸
- 廚房
- 洗衣機
- 乾衣機
10.0 分 (滿分為 10 分),完美,113 則評價 篇評價
10
完美
113 則評價
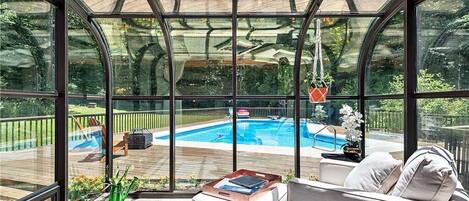
Secluded Oasis in Asheville! Game Room, Movie Theater, and Hot Tub * 20 min to Biltmore!
Fairview
Secluded Oasis in Asheville! Game Room, Movie Theater, and Hot Tub * 20 min to Biltmore!
Fairview
- 泳池
- 浴缸
- 廚房
- 洗衣機
9.6 分 (滿分為 10 分),完美,67 則評價 篇評價
9.6
完美
67 則評價
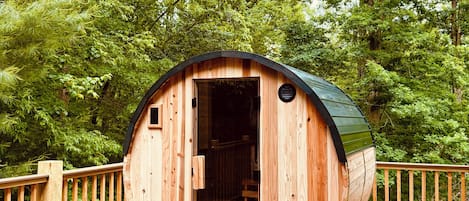
THE HIVE Asheville 6 BR Hot Tub, Sauna, Skee-Ball, Zipline, Arcade, Ninja Course
南阿什維爾
THE HIVE Asheville 6 BR Hot Tub, Sauna, Skee-Ball, Zipline, Arcade, Ninja Course
南阿什維爾
- 浴缸
- 廚房
- 洗衣機
- 乾衣機
政策
入住
入住時段由 16:00 開始
最低登記入住年齡 - 25 歲
退房
於 10:00 前退房
特別入住指示
屋主將會向你發出一封載有登記入住和退房指示的電郵
由住宿提供的資訊可能會使用自動翻譯工具翻譯。
寵物
可攜帶寵物入住
輔助動物豁免收費
小童與加床
歡迎兒童入住
活動
No events allowed
吸煙
Smoking is not permitted
重要資訊
注意事項
如有額外房客入住,住宿會依照其規定收費。
住客登記入住時或須出示由政府簽發附有相片的證件,以及提供信用卡、扣帳卡或繳交按金以備雜費之用。
住宿無法保證一定能滿足住客的特別要求,須視乎住客登記入住時的供應狀況,住宿亦可能會加收費用。
嚴禁在住宿內舉辦派對或團體活動。
屋主表示住宿設有一氧化碳探測器
屋主表示住宿設有煙霧探測器
住宿內的保安設備包括滅火筒及急救箱。
此住宿的戶外空間 (例如露台、庭院、陽台) 未必適合兒童。如有疑慮,建議你在抵達前聯絡住宿,確認對方是否能為你安排合適的客房。
此住宿經由我們的合作夥伴 Vrbo 管理。你會收到由 Vrbo 寄出的電郵,內附 Vrbo 帳戶連結讓你更改或取消預訂。
關於鄰近區域
雅頓的此出租度假屋在山區內。愛好購物的你,一定要到訪比爾特莫公園廣場及阿什維爾特賣場!如果想盡賞此區的自然風光,還可以探索比特摩爾莊園及皮斯加國家森林。想觀賞表演或體育賽事?橘皮正是讓你緊貼本地動向的不二之處;而你亦可到哈拉斯切羅基中心 - 阿什維爾狂歡一晚。瀏覽我們的雅頓旅遊指南
查看更多雅頓度假屋
Arden, NC
附近景點
 法國布羅德河7 分鐘車程 - 6.2 公里
 比爾特莫公園廣場10 分鐘車程 - 10.6 公里
- 紹斯里奇購物中心7 分鐘車程 - 5.6 公里
- 飼料和種子7 分鐘車程 - 6.4 公里
- 北卡羅來納州西部農業中心8 分鐘車程 - 8.0 公里
交通資料
- 阿什維爾地方機場 (AVL):13 分鐘車程
餐廳
- Sheetz4 分鐘車程
- Chick-fil-A4 分鐘車程
- 12 Bones Smokehouse - South4 分鐘車程
- Taqueria Jalisco7 分鐘車程
- Rocky's Hot Chicken Shack4 分鐘車程
常見問題
Expansive Designer Estate w/ TV Room, Spacious Kitchen & Large Yard dog friendly是否寵物友善住宿?
是,此住宿允許旅客攜帶寵物入住。
Expansive Designer Estate w/ TV Room, Spacious Kitchen & Large Yard dog friendly的登記入住時間是?
登記入住時間於 16:00 開始。
Expansive Designer Estate w/ TV Room, Spacious Kitchen & Large Yard dog friendly的退房時間是?
退房時間為 10:00。
Expansive Designer Estate w/ TV Room, Spacious Kitchen & Large Yard dog friendly位於哪裡?
此出租度假屋位於在山區,距離紹斯里奇購物中心、飼料和種子和法國布羅德河不到 10 公里。布羅德莫哥爾夫球場和北卡羅來納州西部農業中心亦於 10 公里內。
Expansive Designer Estate w/ TV Room, Spacious Kitchen & Large Yard dog friendly的評價
評價
8.0