
整間出租公寓
Luxury Apartment Near the Spanish Steps
Luxury Apartment Near the Spanish Steps
Luxury Apartment Near the Spanish Steps相片集

評價
1010 分,滿分 10 分,
完美
人氣設施服務
- 廚房
- 空調
現價 HK$7,913
HK$7,913
合共 HK$9,144
連稅及其他費用
11 月 4 日 - 11 月 5 日
加入日期以查看價格
住宿資料
Luxury Apartment Near the Spanish Steps
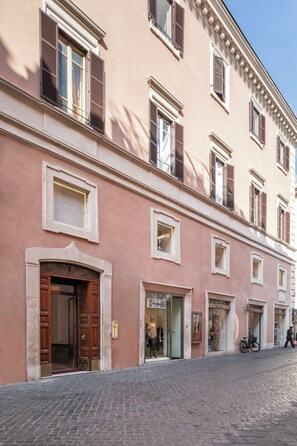
- Luxurious apartment located in the heart of Rome, on Via Frattina, just a short walk from the Spanish Steps.
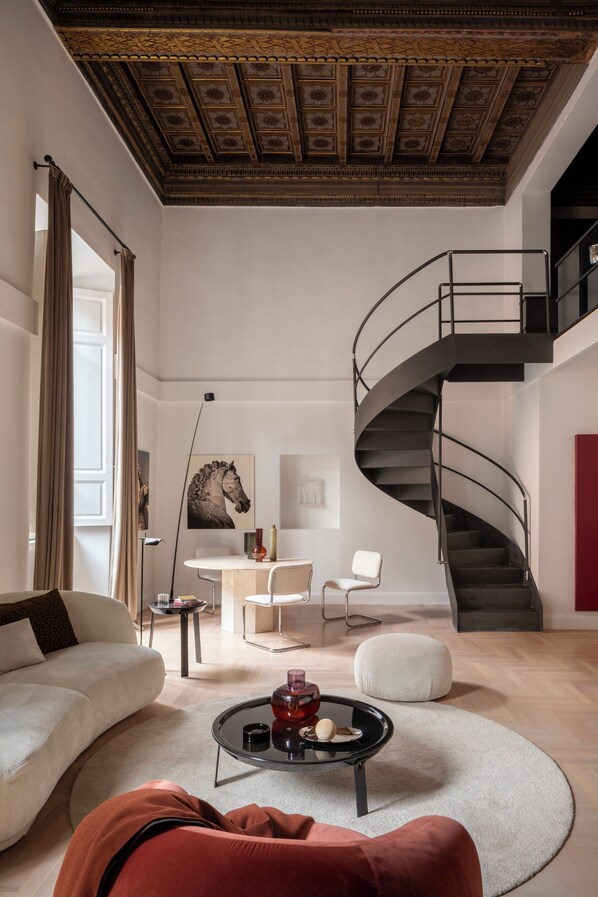
An elegant residence on the “piano nobile” of Palazzo Bernini al Corso, approximately 140 square meters spread over two levels with 6-meter-high frescoed ceilings. This historic 18th-century residence features designer furnishings that create an exclusive atmosphere. A spectacular living room, kitchen, and bathroom are located on the first level, while the second level features the sleeping area with a master bedroom, a bathroom, and a second bedroom that opens onto the living room below.
The apartment preserves the original grandeur of its historic spaces, with frescoed ceilings and monumental proportions, reinterpreted through an interior design that combines iconic pieces of Italian design with a curated selection of contemporary art.
Alongside furnishings by 20th-century masters, the space features furniture and lamps designed by the architect himself, creating a continuous dialogue between history and personal vision.
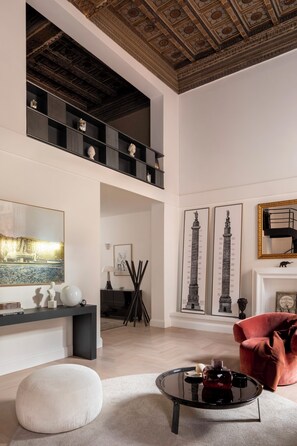
On the walls, works by Licia Galizia, Roberto Pietrosanti, Nico Marziali, and Giovanni De Angelis interact with vintage prints based on drawings by Gian Lorenzo Bernini and Giovanni Battista Piranesi.
The result is a space that blends historical layers with contemporary elements, transforming a Renaissance residence into an immersive experience where architecture, art, and Italian design come together in a sophisticated and cultured balance.
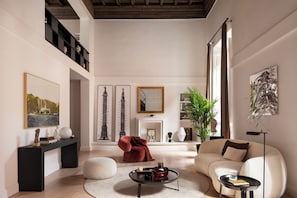
On the first level is the entrance hall, which leads to the 6-meter-high frescoed living room, complete with a dining area, a kitchen, and a bathroom with parquet flooring.
On the second level is the first sleeping area, open to the large living room, a bathroom, and a master bedroom that can be closed off but still overlooks the living room and features carpeted floors.
類似住宿

陶爾米納曼店
羅馬歷史中心
陶爾米納曼店
羅馬歷史中心
- 人寵共融
- 清潔服務
- 24 小時櫃台
8.4 分 (滿分為 10 分),很好,277 則評價 篇評價
8.4
很好
277 則評價
現售 HK$618
HK$618
合共 HK$768
連稅及其他費用
11 月 22 日 - 11 月 23 日

胡羅馬城中營區
詹尼科倫塞郊區
胡羅馬城中營區
詹尼科倫塞郊區
- 泳池
- 浴缸
- 人寵共融
- 包車位
8.4 分 (滿分為 10 分),很好,2,757 則評價 篇評價
8.4
很好
2,757 則評價
現售 HK$404
HK$404
合共 HK$497
連稅及其他費用
11 月 15 日 - 11 月 16 日
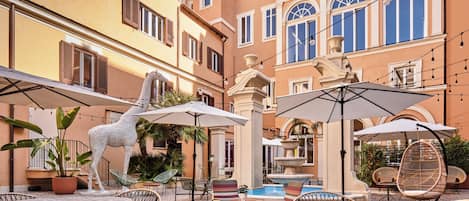
Jo&Joe Roma
羅馬市中心
Jo&Joe Roma
羅馬市中心
- 人寵共融
- 免費 Wi-Fi
- 餐廳
- 供應早餐
9.2 分 (滿分為 10 分),卓越,429 則評價 篇評價
9.2
卓越
429 則評價
現售 HK$722
HK$722
合共 HK$856
連稅及其他費用
11 月 22 日 - 11 月 23 日

美家園酒店
羅馬市中心
美家園酒店
羅馬市中心
- 免費 Wi-Fi
- 空調
- 清潔服務
- 24 小時櫃台
7.8 分 (滿分為 10 分),不錯,546 則評價 篇評價
7.8
不錯
546 則評價
現售 HK$564
HK$564
合共 HK$708
連稅及其他費用
11 月 23 日 - 11 月 24 日
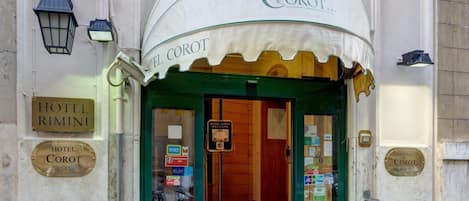
克羅特酒店
羅馬市中心
克羅特酒店
羅馬市中心
- 免費 Wi-Fi
- 空調
- 供應早餐
- 酒吧
7.8 分 (滿分為 10 分),不錯,832 則評價 篇評價
7.8
不錯
832 則評價
現售 HK$690
HK$690
合共 HK$864
連稅及其他費用
11 月 15 日 - 11 月 16 日
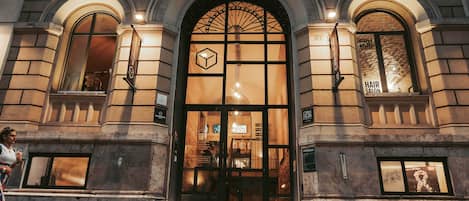
黃方塊羅馬酒店
羅馬市中心
黃方塊羅馬酒店
羅馬市中心
- 免費 Wi-Fi
- 餐廳
- 空調
- 供應早餐
8.4 分 (滿分為 10 分),很好,317 則評價 篇評價
8.4
很好
317 則評價
現售 HK$800
HK$800
合共 HK$941
連稅及其他費用
11 月 12 日 - 11 月 13 日
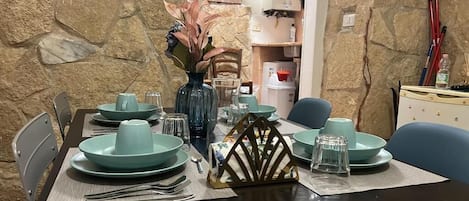
Poma 度假屋
羅馬歷史中心
Poma 度假屋
羅馬歷史中心
6.8 分 (滿分為 10 分),43 則評價 篇評價
6.8
43 則評價
現售 HK$151
HK$151
合共 HK$553
連稅及其他費用
11 月 13 日 - 11 月 14 日

羅馬美麗旅館
羅馬市中心
羅馬美麗旅館
羅馬市中心
- 免費 Wi-Fi
- 空調
- 遊戲室
- 供應早餐
9.4 分 (滿分為 10 分),完美,59 則評價 篇評價
9.4
完美
59 則評價
現售 HK$836
HK$836
合共 HK$981
連稅及其他費用
11 月 23 日 - 11 月 24 日

Palazzo Sant'Antonio Roma
普里馬瓦萊
Palazzo Sant'Antonio Roma
普里馬瓦萊
- 人寵共融
- 免費 Wi-Fi
- 餐廳
- 空調
8.8 分 (滿分為 10 分),優異,271 則評價 篇評價
8.8
優異
271 則評價
現售 HK$449
HK$449
合共 HK$599
連稅及其他費用
11 月 16 日 - 11 月 17 日

洛迪酒店
聖喬瓦尼
洛迪酒店
聖喬瓦尼
- 人寵共融
- 免費 Wi-Fi
- 供應早餐
- 洗衣設備
8.4 分 (滿分為 10 分),很好,141 則評價 篇評價
8.4
很好
141 則評價
現售 HK$467
HK$467
合共 HK$601
連稅及其他費用
11 月 9 日 - 11 月 10 日
關於鄰近區域
羅馬的此出租公寓在市中心內。梵蒂岡博物館及聖天使古堡同為文化名勝;而愛好購物的旅客就一定要到科索大道及威尼託大街逛逛。想觀賞表演或體育賽事?佛羅伊塔利科體育中心及羅馬奧林匹克體育場正是讓你緊貼本地動向的不二之處!瀏覽我們的羅馬旅遊指南
查看更多羅馬出租公寓
Roma, Città metropolitana di Roma Capitale
附近景點
 Via Condotti (孔多蒂大街)2 分鐘路程 - 0.2 公里
 科索大道2 分鐘路程 - 0.2 公里
 西班牙廣場3 分鐘路程 - 0.3 公里
 西班牙台階3 分鐘路程 - 0.3 公里
 特雷維噴泉5 分鐘路程 - 0.5 公里
交通資料
- 羅馬 - 弗朗密尼歐廣場站:14 分鐘步程
- 西班牙站:6 分鐘步程
- 錢皮諾機場 (CIA):55 分鐘車程
餐廳
- Starbucks3 分鐘路程
- Zuma Rome2 分鐘路程
- Bar Gambero1 分鐘路程
- ristorante Negresco3 分鐘路程
- Ginger Corte Laica2 分鐘路程
常見問題
Luxury apartment near the Spanish Steps是否寵物友善住宿?
否,此住宿恕不接待寵物。
入住Luxury Apartment Near the Spanish Steps需要多少錢?
截至 2026 年 10 月 24 日,2 位成人於 2026 年 11 月 4 日入住Luxury Apartment Near the Spanish Steps 1 晚的價格低至 HK$7,913,未連稅及其他費用。價格為過去 24 小時內搜尋未來 30 日住宿的每晚最低房價,可能隨時變動。請選擇日期以查看最準確的價格。
Luxury apartment near the Spanish Steps的泊車位收費多少?
此住宿不設泊車位。
Luxury apartment near the Spanish Steps的登記入住時間是?
登記入住時間於 15:00 開始。
Luxury apartment near the Spanish Steps的退房時間是?
退房時間為 11:00。
Luxury apartment near the Spanish Steps位於哪裡?
此公寓大樓位於羅馬市中心,距離科索大道、西班牙台階和西班牙廣場不到 5 分鐘腳程。步行 10 分鐘即可到達特雷維噴泉和萬神殿。距離西班牙站只有 6 分鐘路程,巴貝里尼站則只有 11 分鐘。
評價
10