
整間住宅
Solebay House, Tunstall
Solebay House, Tunstall
Solebay House, Tunstall相片集
評價
9.49.4 分,滿分 10 分,
完美
人氣設施服務
- 廚房
- 洗衣機
- 戶外空間
- 壁爐
加入日期以查看價格
住宿資料
Solebay House, Tunstall
- NEW TO THE MARKET FROM CHRISTMAS 2022, This unique period house, just 10 minutes from the Suffolk Coast and within walking distance to a country pub serving delicious food and local ales, is sure to be popular with guests looking for memorable holiday or short break with family and friends at any time of the year.
Accommodation is exceptionally spacious and beautifully furnished, retaining a wealth of character throughout the impressive and sociable 28ft living room, separate dining room, a
You’re welcomed into a hall with double doors opening to the living room ahead of you, the cloakroom and kitchen to your left and stairs to the right. There’s an incredible well too with a safety cover which is lit so you can peer down to the depths and imagine its use in times gone by plus, on the practical front, a hall tidy with space for coats and footwear. There’s also a door to the road which isn’t used for security reasons. The entire ground floor has a traditional brick flooring with an eclectic mix of rugs.
CLOAKROOM
Simply with a WC and wash basin.
KITCHEN
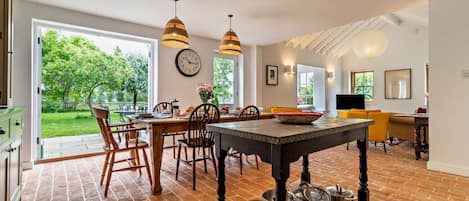
As well as the door from the hallway there’s a door from the drive (perfect for unloading groceries) into this stylish kitchen with beautiful brick floor. Units wrap around in a U shape housing integrated appliances including a Cookmaster Duel Fuel Range Cooker with ample space to cater for a group of eight people with Conventional and Fan ovens, a seven burner hob; a Zanussi dishwasher, a microwave, kettle and a toaster. There’s a small fridge in this room in addition to the larger fridge/freezer (three shelves and a veg drawer in the fridge and two shelves in the freezer) in a separate larder which also has room to store your groceries.
DINING ROOM
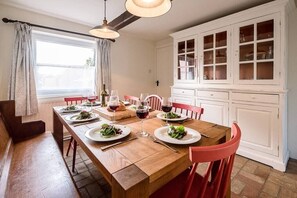
Conveniently through an opening from the kitchen and furnished with a sturdy table, six chairs and a long bench; plus a handsome dresser well stacked with glassware.
LIVING ROOM
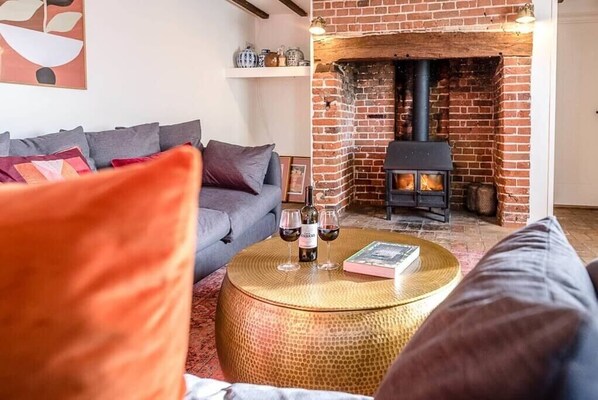
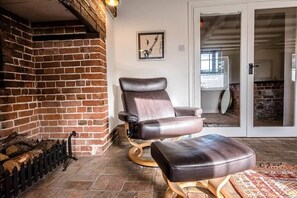
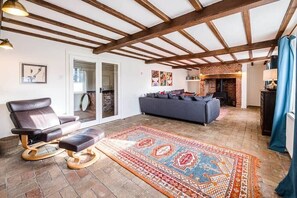
A magnificent room divided into two with an impressive brick fireplace in the centre and a second fireplace where you can light the large wood burner and cuddle up on the enormous corner sofa. At the other side of the central fireplace is the TV area with sofas, chairs and a fantastic selection of games to keep the whole family entertained.
UPSTAIRS
A wooden staircase rises and turns with a handrail to the first-floor landing. All floors are wooden (other than bathrooms) with lots of rugs and a landing stretches the length of the house with bedrooms to one side and either end.
BEDROOM ONE
A king size bed sits proudly between antique cabinets with additional storage in a handsome wardrobe and chest of drawers; plus a chair to chuck your clothes on at bed time!
BEDROOM TWO
This twin bedroom has a cupboard between the two sturdy single beds and ample space to unpack with a generous painted wardrobe and additional drawers.
BEDROOM THREE WITH EN-SUITE SHOWER ROOM
This is the smallest of the bedrooms but equally pretty and it does have the en-suite. Sitting in the middle of the landing, it’s furnished with a double bed with a little bedside table on one side and a chest of drawers.
EN=SUITE
A lovely modern en-suite with double shower cubicle which has a hand-held shower on an attachment, a wash basin in vanity unit, WC, heated towel rail (towels for all guests are provided on their beds), and natural light.
BATHROOM
Easily accessible from all bedrooms, this chic bathroom has an L shaped bath with both rain and hand held showers over, a WC, wash basin, a towel rail, and natural light from a frosted window onto the landing.
BEDROOM FOUR
Last but by no means least at the far end of the corridor and up a step, this charming bedroom has a double sleigh bed with antique bedside units, a chest of drawers and rail for hanging clothes.
OUTSIDE
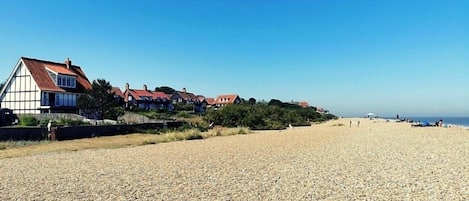
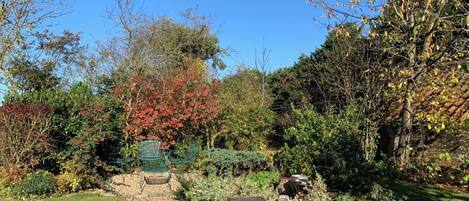
The entrance to Solebay is on the Snape Road and there’s a fully enclosed gravel drive with parking for two cars (additional in a lay-by opposite if needs be) plus a four-bay open cart-lodge with a table tennis table in it for some fun times, and a massive corner sofa where you can relax in the sun. There’s a pub, The Green Man Inn (renovated in 2020), within walking distance which serves delicious food and local ales. Wickham Market/Campsea Ashe railway stations is only 2.5 miles from the house with services direct to London.
類似住宿

The Bridewell酒店
Woodbridge
The Bridewell酒店
Woodbridge
- 廚房
- 洗衣機
- 人寵共融
- 免費 Wi-Fi
現售 HK$11,388
HK$11,388
合共 HK$13,666
連稅及其他費用
11 月 19 日 - 11 月 20 日

3 bedroom accommodation in Sternfield, near Aldeburgh
Sternfield, near Aldeburgh
3 bedroom accommodation in Sternfield, near Aldeburgh
Sternfield, near Aldeburgh
- 廚房
- 洗衣機
- 人寵共融
- 免費 Wi-Fi
9.0 分 (滿分為 10 分),卓越,9 則評價 篇評價
9.0
卓越
9 則評價
現售 HK$6,915
HK$6,915
合共 HK$6,915
連稅及其他費用
11 月 16 日 - 11 月 17 日
3 Bed in Sweffling (oc-l28906)
Sweffling
3 Bed in Sweffling (oc-l28906)
Sweffling
- 廚房
- 洗衣機
- 人寵共融
- 免費 Wi-Fi
The Yellow Cottage on the hill central location in Framlingham
Framlingham
The Yellow Cottage on the hill central location in Framlingham
Framlingham
- 廚房
- 洗衣機
- 乾衣機
- 人寵共融
10.0 分 (滿分為 10 分),完美,3 則評價 篇評價
10
完美
3 則評價
The Coach House, Framsden
Framsden
The Coach House, Framsden
Framsden
- 廚房
- 洗衣機
- 乾衣機
- 戶外空間
關於鄰近區域
此出租度假屋位於木橋。根咸大廳及奧福德城堡同為區內知名地標;自問好動的你,就一定要到訪尤福德公園高爾夫球場及剛果急流迷失世界歷險高爾夫球場!Easton 農莊公園及Deben Leisure Centre同樣不容錯過。瀏覽我們的木橋旅遊指南
查看更多木橋度假屋
Woodbridge, England
附近景點
 薩福克海岸和荒野1 分鐘路程 - 0.0 公里
 伊普斯威奇海旁區32 分鐘車程 - 29.8 公里
 波特曼路球場33 分鐘車程 - 30.4 公里
 索思沃爾德海灘41 分鐘車程 - 41.1 公里
- 占美農莊35 分鐘車程 - 40.8 公里
交通資料
- 威克姆市場站:5 分鐘車程
餐廳
- The Plough And Sail3 分鐘車程
- Riverside Tearoom9 分鐘車程
- The White Horse12 分鐘車程
- Honey+Harvey9 分鐘車程
- King's River Café10 分鐘車程
常見問題
Solebay House, Tunstall是否寵物友善住宿?
否,此住宿恕不接待寵物。
Solebay House, Tunstall的登記入住時間是?
登記入住時間於 16:00 開始。
Solebay House, Tunstall的退房時間是?
退房時間為 10:00。
Solebay House, Tunstall位於哪裡?
此出租度假屋位於木橋,距離薩福克海岸和荒野 0.2 公里,而且距離斯內普麥芽作坊 5 公里。根咸大廳和聖巴賽洛繆教堂亦於 10 公里內。
評價
9.4