
Entire home
Stow House, Stow-on-the-Wold - sleeps 9 guests in 5 bedrooms
Photo gallery for Stow House, Stow-on-the-Wold - sleeps 9 guests in 5 bedrooms
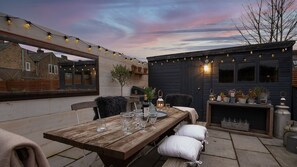
Stow House, Stow-on-the-Wold - sleeps 9 guests in 5 bedrooms provides amenities, such as a garden and laundry facilities. Guests can connect to free in-room WiFi.
Reviews
9.89.8 out of 10
Exceptional
Entire home
5 bedrooms4 bathroomsSleeps 91841 sq ft
Popular amenities
- Kitchen
- Washing machine
- Pet-friendly
- Free Wi-Fi
- Outdoor space
- Barbecue grill
Add dates for prices
About this property
Stow House, Stow-on-the-Wold - sleeps 9 guests in 5 bedrooms

- As you stand on Park Street, looking across at Stow House, you'll immediately feel a sense that this handsome, three-storey house has been nurtured and restored to a very high specification. The house sits at the end of a terrace of Cotswold stone houses. To one side is an ancient footpath leading to the fabulous garden and Back Walls road. The house is located within a child's stone's throw of two of Stow's most highly acclaimed foodie destinations, The Old Butchers and Sheep on Sheep Street.
The beautifully restored interior perfectly combines the character of the original 18th century home, including exposed timbers and stone walls, with an exceptionally high standard of renovation, stylish furnishing and calming colourways. The elegant living room, with its oak floor and wood burning stove provides a cosy retreat, while the dining room with its lantern roof is a light and relaxing space to entertain. To the rear is a contemporary extension with a gorgeous kitchen and sunny breakfast room that opens to the garden. On the first floor are three stylish, light and airy double ensuite bedrooms, plus a further single bedroom with an adjoining cloakroom. Head through a glass panelled door to the top floor and the stunning master suite, with a freestanding bath and walk-in shower and great views across Stow's rooftops.
To the rear of the house is a delightful, south-facing garden designed as an extension of the interior, with a lawn and mature planting, a pond and two terraces - an unusual luxury for a town house in popular Stow. The lower terrace, immediately outside the dining room and kitchen, has sofa seating while the upper terrace has a refectory-style, wooden dining table, a long bench and chairs, a BBQ and superbly atmospheric lighting - creating an enchanting space for summertime entertaining.
Ground Floor
Living Room:
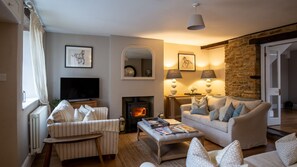
This elegant room has two windows looking out over Park Street and across the road to a row of honey-coloured cottages. There is a beautiful oak floor and a wood burning stove set into a contemporary inglenook, with a feature stone wall that's home to shelves holding books and decorative items. The room is furnished with two large and comfy sofas, a vintage snuggle chair, and an antique sideboard with reading lamps, which bathe the room is a soft cosy glow.
Dining Room:
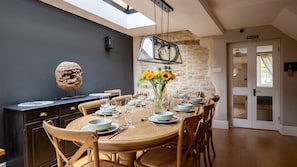
Head up one stone step into the light and stylish dining room with feature stone and charcoal-grey walls, and a lantern roof that throws sunlight on to the long, rectangular dining table, which comfortably seats up to 10 guests. French windows open from the dining room to the lower terrace. To one side is an original 18th century, feature fireplace and a handy understairs cupboard for coats and shoes. A staircase rises from the dining room to the upper floors.
Kitchen:
The beautiful, light and bright kitchen has a fabulous, polished limestone floor, which extends right through to the breakfast area at the end of the room. The kitchen is fully equipped with black Corian worktops and sleek units incorporating all the appliances you need for a self-catered holiday. To one side is a double sink looking out over the garden, with a dishwasher and washing machine in the units below. To the other side is where all the cooking action takes place, with a long line of units housing a double oven, induction hob, fridge, microwave and drinks fridge. A door opens from the kitchen to the lower terrace and a path through the garden to the upper terrace, making it super easy to carry food and drinks outside.
Breakfast Area:
This inviting dining area, with a refectory-style table, six chairs and two hanging lights, reaches from the kitchen to the end of the contemporary extension, with windows to two sides, affording a lovely view to the lawn, flowering borders and upper terrace with its cleverly placed mirror that reflects lights and garden colour back to the house.
First Floor
Sisal-carpeted stairs with a banister lead up to the first floor where there are three ensuite double bedrooms, a single bedroom and separate WC all with sisal carpeting and a soothing pale taupe wall colour.
Bedroom One:
Sitting at the front of the house, this ensuite double bedroom is furnished with a king-size bed on a cream coloured, wooden bedframe, with bedside tables and reading lamps, a dressing table and a three-quarter height standalone wardrobe with plenty of hanging space. On top of the wardrobe is a 32" Smart TV.
Ensuite Shower Room:
The small but spa-like shower room features a double width, walk-in shower with rainfall and hand-held shower heads, a washbasin with a mirror over, a toilet, heated towel rail and a delightful porthole looking out towards the garden.
Bedroom Two:
Head along the back landing to the first of the rear bedrooms. Here you'll find a charming bedroom furnished with a standard double bed with bedside tables crafted out of upcycled wooden crates and wall-mounted reading lights. The room has a three-quarter height standalone wardrobe, with a 32" Smart TV sitting on top and plenty of hanging space inside. The bedroom has two Velux windows (with blinds) with a view out to the adjacent rooftops.
Ensuite Bathroom:
This relaxing bathroom features polished wooden floorboards and a full-size bath, with a hand-held shower, that's perfectly positioned to lie back and look up at the sky and stars through the Velux window. The bathroom also has a wash basin with a mirror over and a toilet.
Bedroom Three:
Sitting at the back of the house, this beautifully tranquil, dual aspect bedroom overlooks the garden and upper terrace. It is furnished with a king-size bed with bedside tables and reading lamps and three-quarter height standalone wardrobe with a 32" Smart TV sitting on top and plenty of hanging space inside.
Ensuite Shower Room:
Perfectly complimenting the bedroom is the ensuite shower room featuring a corner shower with rainfall and hand-held shower heads, a washbasin with a mirror over, a toilet and a heated towel rail.
Bedroom Four:
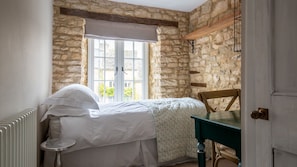
Though the smallest bedroom in the house it oozes charm of charm with a feature stone wall and antique dressing table, making this an ideal room for a younger guest or single adult. The bedroom is furnished with a full-size single bed, bedside table and reading lamp, a dressing table/desk and a full-length, in-built wardrobe.
Immediately outside bedroom Four is an original, half-glazed door. Head through this door to a WC, and stairs that lead up to the second-floor master suite.
Separate WC:
This WC may be small, but it still packs a stylish punch with its polished floorboards, Cotswold stone wall and painted shaker-style wall panelling. It serves as a toilet for the guest in Bedroom Four, with a wash basin and mirror, or a second WC for guests in the master suite on the second floor.
Second Floor
Master Suite:
Sisal-carpeted stairs lead up to the second floor and the breath-taking master suite, which occupies the whole of the top floor. The beautifully converted light and bright loft room is cleverly divided using a soft grey carpet at the bedroom end and polished limestone tiling at the bathroom end. The bedroom is furnished with a king-size bed on a solid wood base with bedside chest of drawers and reading lamps, and a sleek, custom-built wardrobe with plenty of hanging space and shelving. Two windows afford a great view out over the roof tops of Stow.
The open-plan bathroom is fabulously stylish and inviting, and features a deep, oval bath with freestanding mixer taps, and a wet room screen behind which is a double-width shower with rainfall and handheld shower heads, with a heated towel rail to each side. A custom-built, wooden vanity unit holds a polished stone washbasin with a mirror above and lights to either side. In the corner, below a Velux window, a three-quarter height stone wall conceals the toilet.
Outside
Stow House has a gorgeous, south-facing, private garden complete with a bijou English-country house lawn, borders bursting with flowers, walls covered in climbing roses and delicate hawthorn flowers. There's even a small pond at the centre, home to lilies, reeds and rushes and the occasional froggy visitor. Immediately outside the dining room and kitchen is a terrace with sofa seating and a coffee table - making the perfect spot to enjoy a morning tea or coffee. At the far end, the garden transforms itself into an uber-stylish upper terrace with flagstones, and outside lighting that creates a delightful ambiance in the evening to enjoy sat around the dining table waiting for the food to be served from the charcoal barbecue.
Property amenities
Internet
- Available in the house: Free WiFi
Kitchen
- Coffee/tea maker
- Cookware, dishware, and utensils
- Dishwasher
- Hob
- Microwave
- Oven
- Refrigerator
- Toaster
Dining
- Dining table
Bedrooms
- 5 bedrooms
- Bedsheets provided
Bathroom
- 4 bathrooms
- Bathtub
- Hair dryer
- Shower
- Towels provided
Living spaces
- Dining table
- Fireplace
- Living room
- Separate dining area
- Wood stove
Entertainment
- Books
- Games
- TV
Outdoor areas
- Barbecue grill
- Garden
- Patio
Laundry
- Laundry facilities
- Washing machine
Work spaces
- Desk
Comfort
- Heating
Pets
- Pet friendly
Suitability/Accessibility
- Smoke-free property
Services and conveniences
- Iron/ironing board
Safety features
- Carbon monoxide detector (host has indicated there is a carbon monoxide detector on the property)
- Smoke detector (host has indicated there is a smoke detector on the property)
- First aid kit
- Fire extinguisher
General
- Garden
- Unit size: 1,841 square feet
Similar properties

The Frogmill
Cheltenham
The Frogmill
Cheltenham
- Pet-friendly
- Parking included
- Free Wi-Fi
- Restaurant
9.4 out of 10, Exceptional, 347 reviews
9.4
Exceptional
347 reviews
The price is HK$1,016
HK$1,016
HK$1,219 total
includes taxes & fees
13 Sept - 14 Sept

Cotswold House Hotel & Spa
Chipping Campden
Cotswold House Hotel & Spa
Chipping Campden
- Spa
- Pet-friendly
- Parking included
- Free Wi-Fi
8.8 out of 10, Excellent, 385 reviews
8.8
Excellent
385 reviews
The price is HK$1,768
HK$1,768
HK$2,121 total
includes taxes & fees
27 Sept - 28 Sept

Elliot Oliver - Comfortable Five Bedroom Town Centre House With Garden & Garage
Cheltenham
Elliot Oliver - Comfortable Five Bedroom Town Centre House With Garden & Garage
Cheltenham
- Kitchen
- Washing machine
- Parking included
- Free Wi-Fi
10.0 out of 10, Exceptional, 1 review
10
Exceptional
1 review

Pike Cottage
Cheltenham
Pike Cottage
Cheltenham
- Kitchen
- Washing machine
- Free Wi-Fi
- Outdoor space
The price is HK$7,928
HK$7,928
HK$9,514 total
includes taxes & fees
21 Sept - 22 Sept
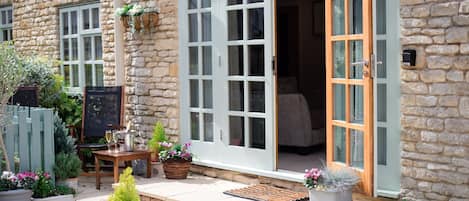
Teagles Cottage - a delightful home from home in Stow-on-the-Wold
Cheltenham
Teagles Cottage - a delightful home from home in Stow-on-the-Wold
Cheltenham
- Kitchen
- Washing machine
- Dryer
- Free Wi-Fi
10.0 out of 10, Exceptional, 85 reviews
10
Exceptional
85 reviews
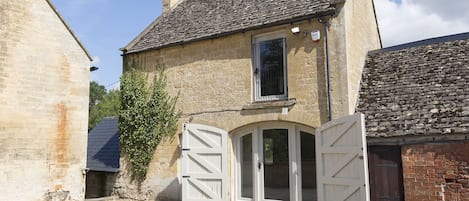
A sudeley castle cottage that sleeps 14 guests in 7 bedrooms
Winchcombe
A sudeley castle cottage that sleeps 14 guests in 7 bedrooms
Winchcombe
- Kitchen
- Washing machine
- Dryer
- Pet-friendly
9.2 out of 10, Wonderful, 122 reviews
9.2
Wonderful
122 reviews

Peewit Coach House
Moreton-in-Marsh
Peewit Coach House
Moreton-in-Marsh
- Kitchen
- Washing machine
- Parking included
- Free Wi-Fi
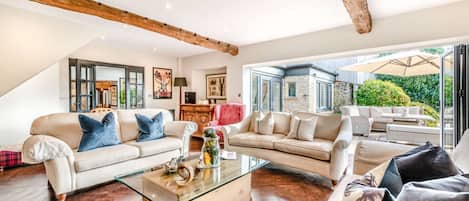
Six bed Cotswold Holiday Home - Cross Keys Cottage
Stow-on-the-Wold
Six bed Cotswold Holiday Home - Cross Keys Cottage
Stow-on-the-Wold
- Kitchen
- Washing machine
- Dryer
- Pet-friendly
10.0 out of 10, Exceptional, 37 reviews
10
Exceptional
37 reviews

Tom's Barn - sleeps 10 guests in 5 bedrooms
Cheltenham
Tom's Barn - sleeps 10 guests in 5 bedrooms
Cheltenham
- Kitchen
- Washing machine
- Dryer
- Pet-friendly
9.8 out of 10, Exceptional, 34 reviews
9.8
Exceptional
34 reviews

Fairlie Cottage Overlooks the River in Bourton-on-the-Water parking for 3 cars.
Bourton-on-the-Water
Fairlie Cottage Overlooks the River in Bourton-on-the-Water parking for 3 cars.
Bourton-on-the-Water
- Kitchen
- Washing machine
- Dryer
- Pet-friendly
9.4 out of 10, Exceptional, 24 reviews
9.4
Exceptional
24 reviews
Policies
Check-in
Check-in time starts at 4:00 PM
Minimum check-in age - 18
Check-out
Check-out before 10:00 AM
Special check-in instructions
You will receive an email from the host with check-in and check-out instructions
Information provided by the property may be translated using automated translation tools
Pets
Pets are allowed
Service animals are welcome, and are exempt from fees
Children and extra beds
Children are welcome
Events
No events allowed
Smoking
Smoking is not permitted
Important information
You need to know
Extra-person charges may apply and vary depending on property policy
Government-issued photo identification and a credit card, debit card or cash deposit may be required at check-in for incidental charges
Special requests are subject to availability upon check-in and may incur additional charges; special requests cannot be guaranteed
On-site parties or group events are strictly prohibited
Host has indicated that there is a carbon monoxide detector on the property
Host has indicated that there is a smoke detector on the property
Safety features at this property include a fire extinguisher and a first aid kit
This property is managed through our partner, Vrbo. You will receive an email from Vrbo with a link to a Vrbo account, where you can change or cancel your reservation
About the area
Cheltenham is home to this holiday home. Naunton Downs Golf Club and Chipping Norton Golf Club are worth checking out if an activity is on the agenda, while those wishing to experience the area's natural beauty can explore Broadway Tower Country Park and River Windrush. Travelling with kids? Consider Bourton Leisure Centre and The Model Village. Visit our Cheltenham travel guide
View more Holiday homes in Cheltenham
Stow-on-the-Wold, Gloucestershire
What's nearby
 Blenheim Palace50 min drive - 44.8 km
 University of Oxford55 min drive - 56.0 km
- Fosse Gallery Fine Art3 min walk - 0.3 km
- St. Edward's Church3 min walk - 0.3 km
- Cotswold Countryside Collection19 min drive - 20.2 km
Getting around
- Moreton-In-Marsh Station10 min drive
- Oxford (OXF)38 min drive
Restaurants
- The Old New Inn6 min drive
- The Willow6 min drive
- The Mousetrap Inn6 min drive
- The Porch House1 min walk
- Huffkins Stow4 min walk
Frequently asked questions
Is Stow House, Stow-on-the-Wold - sleeps 9 guests in 5 bedrooms pet-friendly?
Yes, pets are allowed at this property.
What time is check-in at Stow House, Stow-on-the-Wold - sleeps 9 guests in 5 bedrooms?
Check-in begins at 4:00 PM.
What time is check-out at Stow House, Stow-on-the-Wold - sleeps 9 guests in 5 bedrooms?
Checkout is at 10:00 AM.
Where is Stow House, Stow-on-the-Wold - sleeps 9 guests in 5 bedrooms located?
This family-friendly Cheltenham holiday home is within a 5-minute walk of St. Edward's Church and Fosse Gallery Fine Art. St Nicholas Church, Lower Oddington is 2.7 mi (4.3 km) away.
Have a question?
BetaBetaGet instant answers with AI powered search of property information and reviews.