
整間住宅
5 Bed in Cockermouth (oc-sz424)
5 Bed in Cockermouth (oc-sz424)
5 Bed in Cockermouth (oc-sz424)相片集


整間度假屋
5 間睡房4 個浴室
人氣設施服務
- 廚房
- 洗衣機
- 人寵共融
- 免費 Wi-Fi
- 戶外空間
- 提供車位
加入日期以查看價格
住宿資料
5 Bed in Cockermouth (oc-sz424)
- Get out and about on foot to tackle some mighty Wainwright peaks such as Mellbreak and Low Fell, while further field hikers can tackle peaks such as Grassmoor or Whiteside both within 3 miles. Head to Crummock or Buttermere for a picnic, wild swim or at least a paddle, both within 9 miles. Cyclists can explore miles of quiet roads and bridleways amongst truly spectacular scenery. Families will love Whinlatter Forest Park, 6 miles away, where there are miles of forest trails and a high ropes course at Go Ape! Just 7 miles away Cockermouth is a bustling hub with a great choice of independent shops and eateries, while 10 miles away, the Lake District's adventure capital of Keswick is full of outdoor activity organisers offering ghyll scrambling, climbing and kayaking. For the culture vultures, there is the chance to enjoy a play or concert at the Theatre by the Lake.
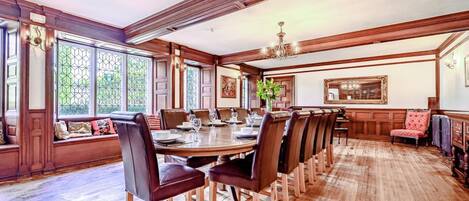
A subtle palette of heritage colours complements sumptuous furnishings and well-chosen art to create a charming holiday home. Enter via the imposing front entrance where ornate double doors lead into the welcoming entrance hall. From here head through to the spacious and elegant living room, where two comfortable leather sofas and two armchairs are arranged around the Smart TV and wood burner, perfect for cosy, movie nights in. The stunning kitchen/diner is the heart of the house where everyone can gather to recount their days over a delicious meal. The contemporary kitchen is equipped with a Rangemaster dual fuel cooker with five gas hobs, hot plate and griddle, microwave, fridge and dishwasher with the breakfast bar making for sociable meal preparation. Double doors lead out to the raised terrace area and that has lovely views of Whiteside across the valley. The dining area has a large wooden table next to a deep fireplace with wood burner, perfect for long post-dinner chats. The utility room has a washing machine, tumble dryer, sink and under-counter freezer. At the back door there is plenty of space for outdoor gear, and the stone-flagged back hallway has a shoe bench and coat hooks while a large boiler cupboard provides a handy drying space for muddy boots and wet gear. The downstairs shower room has a large, easy-access shower enclosure with a mixer shower and hand attachment. Upstairs, the first king-size bedroom has floor to ceiling sash windows and en-suite bathroom with a double-ended claw-foot bath and separate shower. The two twin bedrooms each have a wardrobe and lovely views over the grounds while the family shower room has a mixer shower with a large drencher head and shower attachment. The second king-size bedroom benefits from the evening sun and has an en-suite with a claw foot double-ended bath and separate shower. The final, super-king-size bedroom is located on the ground floor and can be made up as a twin if required.
Outside to the front of the house there are large lawns, a circular driveway and a woodland area with a small stream running through. A raised terrace leads out from the kitchen double doors, and with its glorious view of Whiteside, is the perfect place for outdoor dining. There is off-road parking for five cars.
House Rules
Additional information and rules
1 dog allowed per booking. Please enquire if you wish to bring more than 1 dog
- 5 bedrooms – 1 super-king-size (can be made up as a twin room on request), 2 king-size and 2 twin
- 4 bathrooms – 2 en-suite bathrooms with separate showers and roll top baths and 2 shower rooms
- Rangemaster dual fuel cooker with five gas hobs, hot plate and griddle, microwave, fridge and dishwasher
- Utility room with washing machine, tumble dryer, sink and freezer
- 2 wood burners (logs provided)
- Smart TV
- Wi-Fi included
- Extensive gardens with lawns, woodland and stream. Raised terrace with outdoor dining furniture and BBQ
- Off-road parking for five cars
- Lockable bike storage in shed
- Pub 1 mile, shop and restaurant 6.5 miles
- Group bookings - these may need to be checked with the owner first before confirming
- Please note that all group Hen and Stag bookings must be pre-arranged with the owner, additional security deposit may be required.
Host Terms & Conditions
The Travel Chapter Limited, trading as “holidaycottages·co·uk”, acts as agent for the property owner. Therefore, when you make a booking the contract is between you and the owner. Please note our terms and conditions will also apply when you make a booking. These can be found in the footer of our website, holidaycottages·co·uk.
Full travel and key collection instructions will be emailed directly to you upon receipt of full payment.
住宿設施服務
網絡
- 鄉間房屋提供:免費Wi-Fi
泊車及交通
- 店內設有車位
廚房
- 洗碗機
- 煮食用品、餐具和器皿
睡房
- 5 間睡房
- 提供床單
浴室
- 4 個浴室
- 提供毛巾
起居空間
- 壁爐
娛樂
- 電視
戶外區域
- 花園
- 燒烤爐
洗衣設備
- 洗衣機
舒適
- 暖氣
寵物
- 可攜帶寵物
合適程度/無障礙設施
- 禁煙住宿
休閒活動
- 附近可踩單車
安全設施
- 未知是否有一氧化碳檢測器 (屋主並未表明住宿是否有一氧化碳檢測器;請考慮帶備可攜式檢測器)
- 未知是否有煙霧探測器 (屋主並未表明住宿是否有煙霧探測器)
一般資訊
- 花園
類似住宿

驚艷的兩睡房小屋
Cockermouth
驚艷的兩睡房小屋
Cockermouth
- 廚房
- 人寵共融
- 包車位
- 免費 Wi-Fi
10.0 分 (滿分為 10 分),完美,6 則評價 篇評價
10
完美
6 則評價

格雷孫戴爾農場小屋酒店
Cockermouth
格雷孫戴爾農場小屋酒店
Cockermouth
- 廚房
- 人寵共融
- 包車位
- 免費 Wi-Fi
10.0 分 (滿分為 10 分),完美,1 則評價 篇評價
10
完美
1 則評價
現售 HK$3,346
HK$3,346
合共 HK$4,015
連稅及其他費用
11 月 1 日 - 11 月 2 日

貝克賽德之家酒店
Cockermouth
貝克賽德之家酒店
Cockermouth
- 廚房
- 洗衣機
- 人寵共融
- 免費 Wi-Fi
現售 HK$4,612
HK$4,612
合共 HK$5,535
連稅及其他費用
10 月 31 日 - 11 月 1 日

伯克班克農場
Cockermouth
伯克班克農場
Cockermouth
- 廚房
- 人寵共融
- 包車位
- 免費 Wi-Fi
4.0 分 (滿分為 10 分),1 則評價 篇評價
4.0
1 則評價

燕子穀倉
Cockermouth
燕子穀倉
Cockermouth
- 廚房
- 洗衣機
- 人寵共融
- 包車位
現售 HK$5,513
HK$5,513
合共 HK$6,616
連稅及其他費用
11 月 1 日 - 11 月 2 日

2 bedroom accommodation in High Lorton, near Cockermouth
High Lorton, near Cockermouth
2 bedroom accommodation in High Lorton, near Cockermouth
High Lorton, near Cockermouth
- 廚房
- 洗衣機
- 免費 Wi-Fi
- 戶外空間
9.8 分 (滿分為 10 分),完美,11 則評價 篇評價
9.8
完美
11 則評價

3 bedroom accommodation in High Lorton, near Cockermouth
High Lorton, near Cockermouth
3 bedroom accommodation in High Lorton, near Cockermouth
High Lorton, near Cockermouth
- 廚房
- 洗衣機
- 人寵共融
- 免費 Wi-Fi
9.6 分 (滿分為 10 分),完美,10 則評價 篇評價
9.6
完美
10 則評價

Jose's at the Grange
Loweswater, near Cockermouth
Jose's at the Grange
Loweswater, near Cockermouth
- 廚房
- 洗衣機
- 人寵共融
- 免費 Wi-Fi
9.2 分 (滿分為 10 分),卓越,7 則評價 篇評價
9.2
卓越
7 則評價
7 Bed in Cockermouth (oc-sz565)
High Lorton
7 Bed in Cockermouth (oc-sz565)
High Lorton
- 人寵共融
- 免費 Wi-Fi
- 提供車位
- 廚房

2 Bed in Cockermouth (oc-sz164)
Mockerkin
2 Bed in Cockermouth (oc-sz164)
Mockerkin
- 廚房
- 洗衣機
- 免費 Wi-Fi
- 提供車位
政策
入住
入住時段由 16:00 開始
最低登記入住年齡 - 18 歲
退房
於 10:00 前退房
特別入住指示
屋主將會向你發出一封載有登記入住和退房指示的電郵
由住宿提供的資訊可能會使用自動翻譯工具翻譯。
寵物
可攜帶寵物入住
輔助動物豁免收費
小童與加床
歡迎兒童入住
活動
No events allowed
吸煙
Smoking is not permitted
重要資訊
注意事項
如實際入住人數超出預訂人數,或需支付額外住客費用,實際收費以住宿方規定為準。
住客登記入住時或須出示由政府簽發附有相片的證件,以及提供信用卡、扣帳卡或繳交按金以備雜費之用。
住宿無法保證一定能滿足住客的特別要求,須視乎住客登記入住時的供應狀況,住宿亦可能會加收費用。
嚴禁在住宿內舉辦派對或團體活動。
屋主未有說明住宿是否設置一氧化碳探測器。請考慮為這段行程自備攜帶式探測器
屋主未有說明住宿是否設置煙霧探測器
此住宿經由我們的合作夥伴 Vrbo 管理。你會收到由 Vrbo 寄出的電郵,內附 Vrbo 帳戶連結讓你更改或取消預訂。
關於鄰近區域
此鄉間房屋位於科克茅斯。卡索基大宅藝廊及德文特鉛筆博物館同為文化名勝;而區內熱門景點還包括Raw War 漆彈遊戲及柯克蓋特中心。想觀賞表演或體育賽事?羅拉賽道及新地探險中心正是讓你緊貼本地動向的不二之處!何不把握機會,探索此區的踩單車活動等戶外樂趣?瀏覽我們的科克茅斯旅遊指南
查看更多科克茅斯鄉間房屋
Lorton
附近景點
 巴森斯韋特湖26 分鐘車程 - 21.3 公里
 德文特湖32 分鐘車程 - 18.8 公里
- Raw War 漆彈遊戲12 分鐘車程 - 5.9 公里
- 溫拉特森林公園14 分鐘車程 - 7.2 公里
- 湖區野生動物園32 分鐘車程 - 23.3 公里
交通資料
- 聖比斯站:31 分鐘車程
餐廳
- Kirkstile Inn20 分鐘路程
- Starbucks13 分鐘車程
- Royal Oak14 分鐘車程
- YHA Buttermere9 分鐘車程
- The Bush12 分鐘車程
常見問題
5 Bed in Cockermouth (oc-sz424)是否寵物友善住宿?
是,此住宿允許旅客攜帶寵物入住。
5 Bed in Cockermouth (oc-sz424)的泊車位收費多少?
住宿提供內部停車位。
5 Bed in Cockermouth (oc-sz424)的登記入住時間是?
登記入住時間於 16:00 開始。
5 Bed in Cockermouth (oc-sz424)的退房時間是?
退房時間為 10:00。
5 Bed in Cockermouth (oc-sz424)位於哪裡?
此鄉間房屋位於科克茅斯,距離克拉莫克湖 4.7 公里,而且距離溫拉特森林公園 4.7 公里。Raw War 漆彈遊戲和柯克蓋特中心亦於 15 公里內。