Summary:
Welcome to our luxury rustic home in the pines that is tranquil and private with immediate access to hiking and biking trails, yet is only steps away from the action of historic downtown. This unique, multi-level property, built into the hillside with wrap-around decks and soaring views, comes complete with A/C, an elevator, contemporary furnishings and modern amenities. Although large enough to sleep your entire crew, you’ll feel completely cozy and at home, united with family and friends.
The Space:
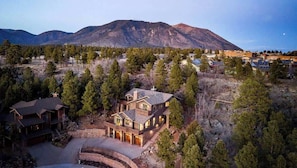
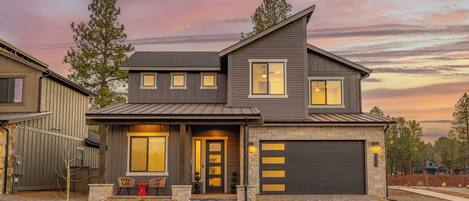
This unique custom home is built on heavily treed hillside in a tranquil neighborhood on a very quiet cul de sac. The property’s unique position, elevated high above the canyon, combined with its multi-level, wrap-around decks, provide breathtaking canyon and sunset views.
This property is not only beautiful on the outside, but also stunning on the inside! As you enter the property, you will be greeted by warm and welcoming colors, soaring ceilings and an abundance of natural light. The home’s location, expansive windows and natural landscape create the perfect setting for some otherwise timid deer peeking through the windows!
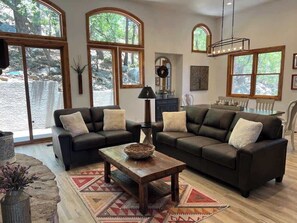
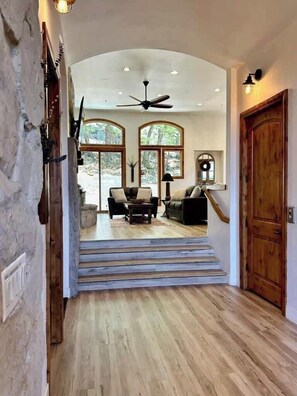
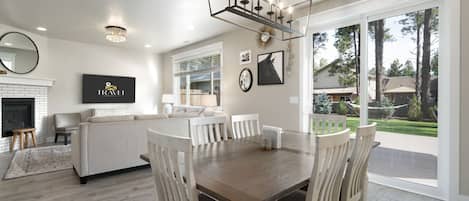
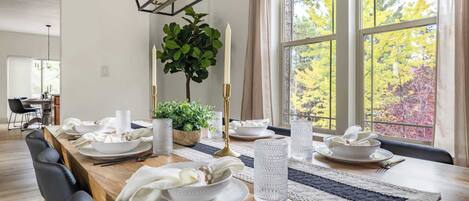
As you enter the front door, you immediately find the main and largest living area with comfortable couches and seats, a large smart TV, and a sizable dining table with seating for 10. This is the perfect room to spend time with friends and family, catching up on your favorite show or playing board games at the table while enjoying the view.
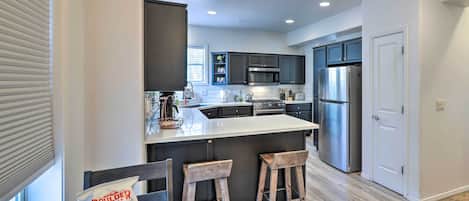
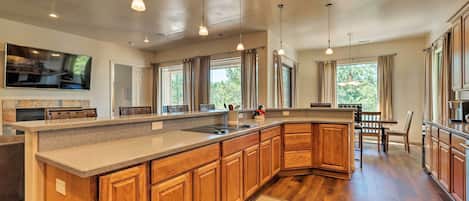
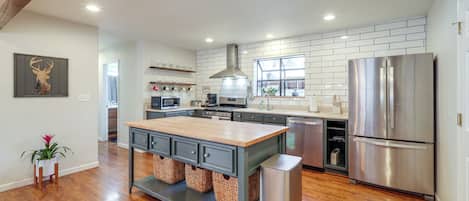
Just up a few steps from the main living area you will enter the expansive kitchen and second dining area. The kitchen is equipped with all the modern amenities needed to prepare home-cooked meals during your stay and offers plenty of room with multiple work surfaces so that everybody can join in on the fun! A stove, with multiple burners, and two ovens will make cooking large meals for family and friends a breeze! The kitchen table, which seats eight, as well as counter space with four additional bar stools, is located close by for convenient dining. The coffee bar has a coffee maker with the option to brew your coffee via traditional drip style or using K-cups. We provide filters and plenty of ground coffee, sweetener and creamer to get you started on your first morning. The kitchen is very spacious and perfect for preparing large family meals and easy socializing.
Connected to the kitchen is a large walk-in pantry (with convenient access to a second refrigerator/freezer) and laundry room (with a XL washer, dryer, ironing station and utility sink). From the kitchen you will also have direct access to the outdoor BBQ area as well as a cozy fire pit seating area on one of the many wrap-around decks. This area, complete with a propane heater, is the perfect place to enjoy your favorite beverage while watching the sunset on a chili Northern Arizona evening.
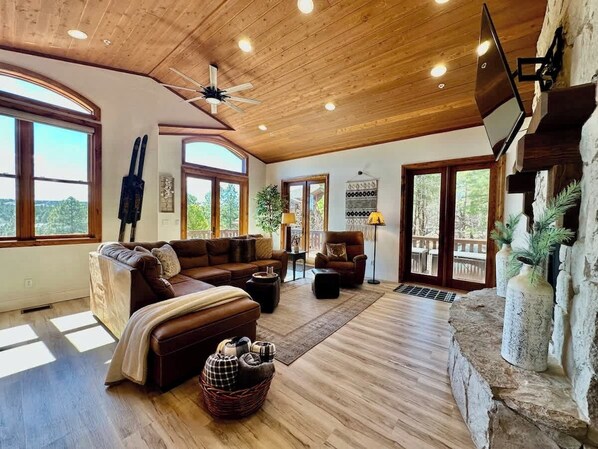
If you head back down from the kitchen to the main living space and then down a few more steps, you will enter the second living room. Multiple doors provide direct access to a furnished deck, providing the perfect opportunity to relax and unwind while watching a sunset and taking in the breathtaking views of the surrounding area. In this living space, you will also find a large, plush leather couch and reclining chair situated in front of a big smart TV and expansive (and, very cozy!) stone fireplace. Board games and toys can also be found here to entertain your group…feel free to browse through the closet and enjoy!
Directly off of this second living area is direct access to a half bathroom as well as the first primary suite. This bedroom suite comes complete with an attached full bathroom (with shower/tub combo), a king bed with an organic plush mattress, remote controlled ceiling fan, a large clothes closet, smart tv and an attached sun/yoga/exercise room.
Steps leading from this living room will take you to the top (fourth) floor where you will find the remaining three bedrooms and second (and, largest) primary suite. Primary suite #2 is complete with a king-sized bed, sitting area with smart tv and two leather recliners, large walk-in closet, mini fridge and coffee bar and a sizable desk that provides a very quiet and private workspace. This suite also has private decking (one is furnished) that partially wraps around both the back and front of the home. The attached bathroom comes with a dual sink vanity, a large jacuzzi tub and dual-head shower (both easily fit two). The shower becomes a steam room with just the push of a button...a wonderful feature to use after a long day out on the trails!
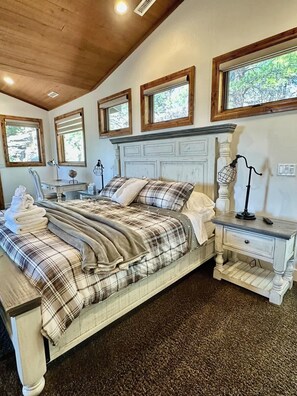
Just across the hall of primary suite #2 are two large guest rooms--one with a queen-sized bed the other with a king-sized bed Both come equipped with plush organic mattresses, remote controlled ceiling fans and large closets. In addition, there is a large smart tv in the bedroom with the King bed. A full bathroom, with both tub and shower, sink and separate vanity, is conveniently located just outside of these two guestrooms.
Finally, the spacious bunk room, located down the hall in a large open loft, features one twin and one double bunk (for a total of four beds). The room is ideal for the young ones, with plenty of floor space to play.
To allow for easy and convenient transitions between the four floors, (from the garage all the way up to the top) there is a small elevator that can fit 3-4 people or a carrying capacity of up to 950 lbs. Note: Children under the age of 18 may not use the elevator unsupervised.
To ensure that the home is family-friendly, we a provide easy-to-add stair guards, a high chair, and a pack and play. For additional safety, the bunk room sliding door has a hard-to-reach lock to prevent easy access to outside decks.
Finally, there is a large, three-car garage, with convenient access to a half bathroom (great for quick "pit stops" before heading out!). We provide a convenient Tesla EV charger (available to all EVs with a proper adapter) that can be used to charge your vehicle during your stay. The driveway can accommodate two additional vehicles, for a total of 5 parking spots. NOTE: There is no street parking permitted.
This home is a very spacious, 4300 sf home and perfect for large family gatherings. The four bedrooms easily accommodate 8 people. The bunk room (in a large loft on the top floor) can accommodate an additional four people, for a total of 12 people. The base daily rate listed is for 8 guests max. An additional fee will be charged for any guests exceeding 8. This additional guest fee covers the extra cost of laundering linens, utility consumption, cleaning and home wear and tear. For each guest over the base of 8, there will be an additional fee of $35/guest/night. This is standard practice for a home of this size.
You will receive detailed check-in instructions (including the address, lock box code, etc) one day before your arrival. Guests will have access to the entire property except for two locked supply closets.
Thank you for respecting our home. Please:
1) NO smoking or vaping of any kind or wood burning fires in and around the property (there is an extensive sprinkler system that will be activated and flood the home if smoke is detected)
2) NO parties or events held on-premises
3) NO pets/animals of any kind
4) NO additional guests may stay at the property beyond those confirmed by the reservation
5) NO street parking or RV parking on street (to allow for passage of safety vehicles to pass on our narrow streets, per HOA) and no RV Parking allowed in the driveway.
6) Children may not operate/use the elevator unsupervised. In addition, operating instructions for safe elevator use will be sent prior to your stay and your receipt and understanding of these instructions must be confirmed prior to your stay
7) For guests with children---be aware that there is a laundry shoot located in the top floor primary suite.
NOTE: We will charge our guests for any non-compliance of these house rules and/or for additional expenses that are generated due to non-compliance.
Thank You for respecting our home and house rules.
Guest Access:
You will receive detailed check-in instructions (including the address, lock box code, etc) one day before your arrival. Guests will have access to the entire property, except for two locked closets.
The Neighborhood:
Location is key and this beautiful home, in the heart of Cliffside Estates offers it all. Situated in a private cul-de-sac, it's perfect for those that want to be close to town, yet steps away from a variety of hiking trails and the breath-taking views and expansive trails of Buffalo Park. Designed for a large family and entertaining, this home offers deck after deck of panoramic views and areas to view the wildlife that visit the property. Only very few homes in NW Flagstaff offer such privacy on multi-levels. This home is the epitome of having the "best of both worlds" with quick access to trails and parks and a multitude of shops, entertainment and dining in downtown Flagstaff. Plus, surrounded by woods and built into the cliffside, you can't beat the privacy! This home was designed and built for family vacations.
Getting Around:
We are only a short 5 min ride away from downtown Flagstaff, making uber, Lyft, and other services very cost-efficient.
Other Things to Note:
We absolutely do not allow smoking or vaping of any kind in and around the property or on-premises. There is a sprinkler system installed throughout the home and if activated by cigarette/vaping smoke, you will be held responsible for subsequent water damage. We also do not allow events/parties or pets/animals of any kind. We will charge our guests for any damages or additional expenses that incur due to non-compliance.