
整间度假短租
Luxe home with Modern Design, Chef
Luxe home with Modern Design, Chef
Luxe home with Modern Design, Chef的照片库
点评
9.29.2/10
非常棒
整租房屋
5 间卧室5 间浴室可容纳 14 人(按实际入住人数收费)2883 平方英尺
热门服务设施
- 游泳池
- 热水浴缸
- 厨房
- 洗衣机
- 烘干机
- 空调
添加日期以查看价格
住宿简介
Luxe home with Modern Design, Chef
- Deer Valley Lakeside Estate
5 Bedrooms · 4 Full Baths · 1 Half Bath · Sleeps 14
Welcome to Deer Valley Lakeside Estate, a beautifully remodeled three-level retreat that seamlessly blends comfort and luxury. Framed by stunning views and gorgeous hardwood flooring throughout, this 2,883 square foot home delivers an elevated mountain experience in every season.
With ski access just moments away via the Deer Valley Skier Shuttle providing service to and from Snow Park Lodge, you are perfectly positioned for effortless winter days. In every season, step outside and enjoy lovely walking paths for casual strolls, plus easy access to the free bus route just steps from the home, taking you throughout Deer Valley and Park City.
Blending mountain contemporary design with thoughtful luxury, this expansive five bedroom estate is ideal for families and groups seeking space, privacy, and year round adventure.
The Space
Living Areas (Main Level):
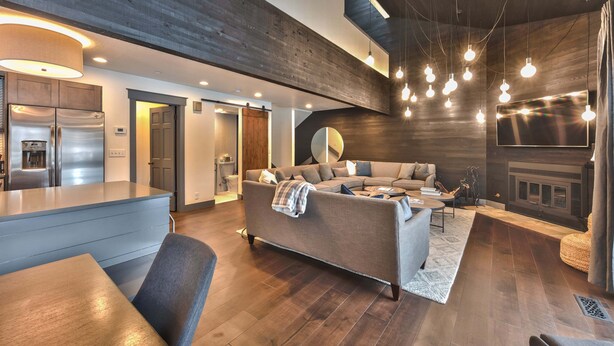
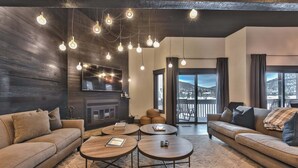
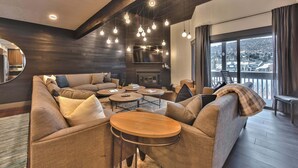
Step into a sophisticated main living room featuring mountain contemporary furnishings surrounded by unique wall treatments, a cozy gas fireplace, large screen TV, and gorgeous hardwood flooring. The inviting layout creates the perfect setting for après ski evenings or quiet mountain mornings, with private balcony access rounding out the room's features.
Loft:
A flexible bonus space featuring a convertible sofa sleeper, perfect for additional sleeping or a quiet hangout after a day on the mountain.
Kitchen & Dining (Main Level):
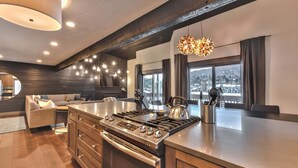
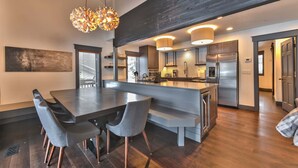
The chef's kitchen is built for entertaining, featuring stainless steel appliances, modern design, and quartz countertops that make meal prep easy. Seamlessly connected, the dining area comes complete with a mini fridge, a large dining room table with seating for 10-12 people, and deck access with a BBQ grill providing an inviting setting for both casual meals and elevated dinners.
Outdoor Living:
Enjoy access to the year-round heated community pool and hot tub, perfectly positioned for unwinding after a day on the mountain. The main level deck offers a BBQ grill, ideal for grilling, après ski evenings, or quiet summer nights under the stars.
Bedrooms & Bathrooms
Main Bedroom:
King bed, wood-burning fireplace, 55" Smart TV, and hardwood floors, plus a private en suite bathroom featuring a stone and tile shower with multi-heads
Bedroom 2:
King bed, window bench seating, and TV, plus a private en suite bathroom featuring a tub and shower combo
Bedroom 3:
King bed and TV, plus a private en suite bathroom featuring a tile walk-in shower
Bedroom 4:
Twin over twin bunk bed with twin trundle and access to a shared bathroom
Bedroom 5:
Two twin beds with twin pullout beds and patio access, with access to a shared bathroom
Additional Bathrooms:
One half bathroom for guest use
Additional Sleeping:
Convertible sofa sleeper located in the loft
Additional Amenities:
Private Hot Tub: No (year-round community heated pool and hot tub available)
Ski Storage: Available within the home
Community Amenities: Lakeside community year-round heated pool and hot tub, plus the Deer Valley Skier Shuttle providing service to and from Snow Park Lodge; lovely walking paths near the property and direct access to the free Park City bus route
Internet: Free high speed WiFi
Parking: Two-car garage plus additional unassigned first-come-first-serve community spaces
Air Conditioning: Yes, central A/C
Laundry: Full-size washer and dryer in laundry room
Security Cameras: None
Pets: Not allowed
Additional Features: Gas fireplace in living room, wood-burning fireplace in Bedroom 1, gorgeous hardwood flooring throughout, BBQ grill, mini fridge in dining area, multiple Smart TVs
Location
Situated in the Lakeside community, this beautifully remodeled estate offers elevated luxury along walking paths and the free bus route, with easy access to world class skiing, dining, and downtown Park City.
Distances:
Nearest Bus Stop Approx. 377 feet
Deer Valley Resort Approx. 0.5 miles
Liquor Store Approx. 1 mile
Historic Main Street Approx. 1.5 miles
Park City Mountain Resort Approx. 2.3 miles
Grocery Store Approx. 2.7 miles
Canyons Village Approx. 5.7 miles
Salt Lake City International Airport Approx. 37.7 miles
Additional Notes
The Deer Valley Skier Shuttle provides service to and from Snow Park Lodge, and the free Park City bus route just 377 feet from the home provides easy access to Main Street, the surrounding resorts, and area attractions throughout the Park City area.
Please note no parties or events are permitted.
For booking inquiries, please contact Park City Rental Properties at 435-571-0024. Discounts may apply for stays over 30 days, ask for details.
住宿服务设施
滑雪
- 附近可玩单板滑雪
- 附近可玩越野滑雪
泳池/SPA
- 1 个热水浴缸
- 公共泳池
互联网
- 独立别墅提供:Wi-Fi
停车设施和交通
- 店内停车设施设有车库
厨房
- 冰箱
- 炊具、餐具和厨具
- 咖啡壶/茶具
- 烤面包机
- 烤箱
- 炉灶台
- 微波炉
- 洗碗机
用餐
- 餐桌
卧室
- 5 间卧室
- 沙发床
- 提供床单
浴室
- 4.5 间浴室
- 按摩浴缸
- 吹风机
- 淋浴
- 提供毛巾
- 浴缸或淋浴
起居区
- 壁炉
- 餐桌
- 客厅
娱乐
- 可收看有线/卫星频道的电视
室外区域
- 烧烤架
- 阳台
洗衣房
- 洗衣机
- 洗衣设施
舒适
- 空调
- 暖气
宠物
- 不允许携带宠物
适用性/无障碍设施
- 公共区域有鹅卵石地板
- 公共区域有实木地板
- 无烟住宿
服务和便利设施
- 礼宾服务
地段亮点
- 地处山区
- 邻近奥特莱斯商场
- 邻近医院
- 毗邻健康/美容 SPA 中心
休闲活动
- 附近可步行游览野生动物园
- 附近可打高尔夫
- 附近可钓鱼
- 附近可划皮艇
- 附近可进行山地骑行
- 附近可爬山
- 附近可攀岩
- 附近可骑马
- 附近可骑摩托艇
- 附近可骑雪地摩托
- 附近可玩漂流
- 邻近远足小径/自行车道
安全功能
- 未报告一氧化碳检测器(房东未注明住宿是否有一氧化碳检测器;考虑携带便携式检测器)
- 未报告烟雾检测器(房东未注明住宿是否有烟雾检测器)
概况
- 单元面积:268 平方米
同类型住宿
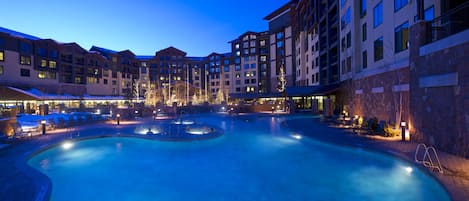
大顶峰酒店 - 峡谷村, RockResort
帕克城峡谷渡假村
大顶峰酒店 - 峡谷村, RockResort
帕克城峡谷渡假村
- 游泳池
- 热水浴缸
- SPA
- 含停车设施
8.8 分,总分 10,超赞,1,020 条点评
8.8
超赞
1,020 条点评
新价格 HK$1,593
HK$1,593
总价 HK$2,060
含税款和其他费用
9 月 7 日 - 9 月 8 日

全季度假旅舍卡利多尼安酒店
帕克城商业区
全季度假旅舍卡利多尼安酒店
帕克城商业区
- 厨房
- 洗衣机
- 烘干机
- 含停车设施
9.0 分,总分 10,好极了,230 条点评
9.0
好极了
230 条点评
新价格 HK$1,234
HK$1,234
总价 HK$2,616
含税款和其他费用
9 月 7 日 - 9 月 8 日
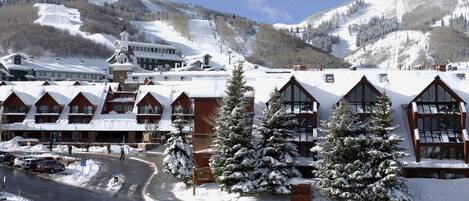
四季度假屋山村旅馆
北帕克城
四季度假屋山村旅馆
北帕克城
- 游泳池
- 热水浴缸
- 厨房
- 含停车设施
7.2 分,总分 10,还可以,924 条点评
7.2
还可以
924 条点评
新价格 HK$811
HK$811
总价 HK$1,744
含税款和其他费用
9 月 27 日 - 9 月 28 日

施泰因埃里克森酒店
鹿谷
施泰因埃里克森酒店
鹿谷
- 游泳池
- 热水浴缸
- SPA
- 免费 Wi-Fi
9.6 分,总分 10,绝佳,671 条点评
9.6
绝佳
671 条点评
新价格 HK$3,111
HK$3,111
总价 HK$3,922
含税款和其他费用
9 月 7 日 - 9 月 8 日
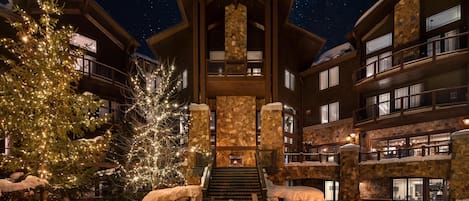
帕克市沃尔道夫酒店
帕克城峡谷渡假村
帕克市沃尔道夫酒店
帕克城峡谷渡假村
- 游泳池
- 热水浴缸
- SPA
- 可带宠物
9.2 分,总分 10,好极了,651 条点评
9.2
好极了
651 条点评
新价格 HK$2,660
HK$2,660
总价 HK$3,529
含税款和其他费用
9 月 27 日 - 9 月 28 日

史泰恩艾里克森住宅酒店
鹿谷
史泰恩艾里克森住宅酒店
鹿谷
- 游泳池
- 热水浴缸
- SPA
- 儿童游泳池
9.8 分,总分 10,绝佳,75 条点评
9.8
绝佳
75 条点评
新价格 HK$3,787
HK$3,787
总价 HK$4,775
含税款和其他费用
9 月 7 日 - 9 月 8 日

可容纳16人!现代山地度假屋,带热水浴缸,由安凡思泰提供的梅森度假屋
鹿谷
可容纳16人!现代山地度假屋,带热水浴缸,由安凡思泰提供的梅森度假屋
鹿谷
- 热水浴缸
- 厨房
- 洗衣机
- 烘干机
10.0 分,总分 10,绝佳,1 条点评
10
绝佳
1 条点评
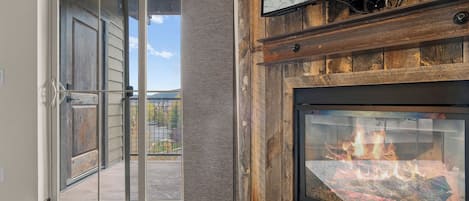
全季度假旅舍比尔霍洛村酒店
金博尔交汇处
全季度假旅舍比尔霍洛村酒店
金博尔交汇处
- 游泳池
- 热水浴缸
- 厨房
- 洗衣机
8.6 分,总分 10,超赞,160 条点评
8.6
超赞
160 条点评

粉雪跑道由帕克城度假屋提供
鹿谷
粉雪跑道由帕克城度假屋提供
鹿谷
- 厨房
- 含停车设施
- 免费 Wi-Fi
- 空调
8.8 分,总分 10,超赞,5 条点评
8.8
超赞
5 条点评

Marsac Mill Manor by Luxury Mountain Destinations
北帕克城
Marsac Mill Manor by Luxury Mountain Destinations
北帕克城
- 游泳池
- 热水浴缸
- 厨房
- 洗衣机
9.4 分,总分 10,绝佳,3 条点评
9.4
绝佳
3 条点评
政策
入住
16:00 开始办理入住
提供无接触办理入住服务
住客需年满 25 岁
退房
10:00 之前退房
特别入住说明
您将收到房东发来的电子邮件,内含入住和退房说明
住宿提供的信息可以使用自动翻译工具进行翻译
宠物
不可带宠物
儿童及加床
欢迎儿童入住。
活动
No events allowed
可否吸烟
Smoking is not permitted
重要信息
您需知道
可能需收取加人费用,具体费用取决于住宿的政策。
入住时可能需要出示政府核发的身份证件(带照片)和信用卡、借记卡或缴付现金押金,以便于支付其他杂项的费用
特殊要求视入住时的具体情况而定,可能产生额外的费用。不能保证满足特殊要求。
店内严禁举办派对或团体活动。
房东未说明住宿内是否安装有一氧化碳探测器;建议旅行时携带便携式探测器
房东未说明住宿内是否安装有烟雾探测器
此住宿拥有阳台、庭院、露台等户外空间,可能不适合儿童入住。如果您有顾虑,我们建议您在到店前联系住宿接待方,以确认他们是否可以为您安排合适的客房
该住宿由我们的合作伙伴 Vrbo 管理。您将收到 Vrbo 发来的电子邮件,内含 Vrbo 帐户的链接,可供您变更或取消订单使用。
街区简介
这个度假屋地处帕克城的鹿谷,地处山区。如果您的日程安排包括外出活动,帕克市度假山庄和麋鹿谷度假山庄肯定值得一逛,若对购物情有独钟,可前往主街。Kimball Art Center (金博尔艺术中心)和城市公园同样值得参观。若您希望尽情体验该地区的雪坡,可选择越野滑雪、单板滑雪和双板滑雪,或者您也可参加其他户外活动,如雪地摩托。访问我们的帕克城旅行指南
查看帕克城的更多度假屋
Park City, UT
附近有什么?
 麋鹿谷度假山庄步行 2 分钟 - 0.2 公里
 主街步行 20 分钟 - 1.7 公里
 帕克市度假山庄车程 2 分钟 - 1.9 公里
 唐恩滑雪缆车车程 2 分钟 - 1.9 公里
- 银湖滑雪缆车步行 11 分钟 - 1.0 公里
周边介绍
- 盐湖城国际机场 (SLC) - 44 分钟车程
餐厅
- No Name Saloon车程 2 分钟
- Grappa车程 3 分钟
- The Eating Establishment车程 3 分钟
- Big Dipper车程 3 分钟
- The Spur Bar & Grill车程 2 分钟
常见问题
Luxe home with Modern Design, Chef有游泳池吗?
是的,此住宿设有游泳池。
Luxe home with Modern Design, Chef允许宠物入住吗?
不可以,该住宿不允许宠物入内。
停车费是多少?
该住宿提供室内停车服务。
何时可在Luxe home with Modern Design, Chef办理入住?
16:00 开始办理入住。
何时可在Luxe home with Modern Design, Chef办理退房?
退房时间为 10:00。
Luxe home with Modern Design, Chef的地址在哪里?
此度假屋位于鹿谷,距离麋鹿谷度假山庄和主街不到 2 公里。距离帕克市度假山庄 2 公里。