
整间度假短租
Spacious, sun-drenched 5-bedroom home in prime Applecross. Featuring a private pool, indoor pool table, secure outdoor spaces, and high ceilings, this retreat is designed for unforgettable family memories by the river.
Spacious, sun-drenched 5-bedroom home in prime Applecross. Featuring a private pool, indoor pool table, secure outdoor spaces, and high ceilings, this retreat is designed for unforgettable family memories by the river.
Spacious, sun-drenched 5-bedroom home in prime Applecross. Featuring a private pool, indoor pool table, secure outdoor spaces, and high ceilings, this retreat is designed for unforgettable family memories by the river.的照片库
整租房屋
5 间卧室3 间浴室3229 平方英尺
热门服务设施
- 游泳池
- 厨房
- 洗衣机
- 烘干机
- 免费 Wi-Fi
- 空调
添加日期以查看价格
住宿简介
Spacious, sun-drenched 5-bedroom home in prime Applecross. Featuring a private pool, indoor pool table, secure outdoor spaces, and high ceilings, this retreat is designed for unforgettable family memories by the river.
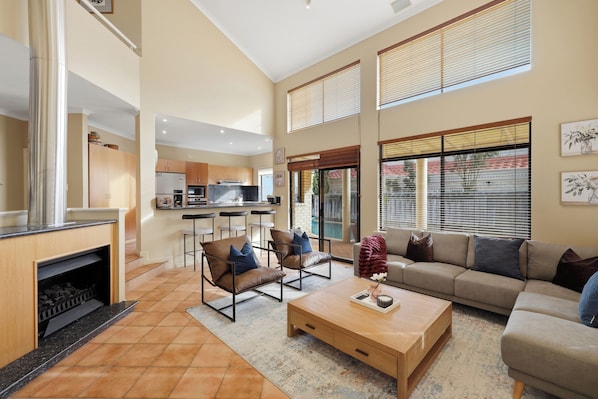
- Welcome to your home away from home! Our "Elegant Riverfront Retreat" has been carefully prepared to offer both luxury for adults and comfort for families. The heart of the home is the expansive, open-plan living area, where vaulted ceilings flood the space with natural light. The gourmet kitchen is fully equipped for preparing family meals, with an expansive breakfast bar perfect for quick breakfasts before a day of local adventures. Entertain all with an pool table and swimming pool.
We leave you to enjoy your stay in peace, but we are available to answer any questions or see to any issues during your stay. We can be at the property within 30 minutes if required.
Applecross is one of Perth’s most prestigious and sought-after riverside suburbs, sitting on the southern bank of the Swan River. This quiet, tree-lined pocket sits just steps from the river foreshore — perfect for morning walks, cycling along the dedicated river path, or watching
sailboats drift past the nearby marina.
The suburb is known for its grand homes, wide leafy streets, and relaxed riverside lifestyle. Residents and visitors enjoy easy access to the Applecross Village precinct on Riseley Street, home to a selection of cafés, restaurants, boutiques, and everyday amenities. The popular Canning Highway strip offers further dining, bars, and entertainment options just a short drive away.
Applecross is consistently ranked among Perth’s safest and most desirable family suburbs. Its peaceful, community-oriented character makes it ideal for guests who want a high-end residential experience rather than a busy tourist area. South Perth, East Fremantle, and the Perth CBD are all within easy reach, making this location both tranquil and convenient.
Nature lovers will appreciate the Swan River foreshore reserve at the end of the street, with green lawns, picnic areas, and a dedicated cycling and walking path that stretches for kilometres along the riverbank. The river itself is a hub of activity — kayaking, paddleboarding, and fishing are all
popular pastimes.
You will have access to the entire property during your stay.
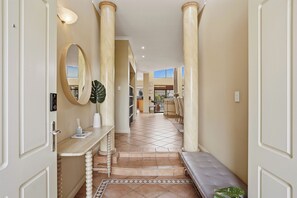
This home features a smart, split-level floor plan that helps delineate quiet zones from active living areas. The layout flows seamlessly from the interior lounge to the outdoor pool and patio, allowing parents to easily supervise playtime while relaxing comfortably. The kitchen and dining areas are designed for social interaction, making it easy to keep the family together during meal times.
Living Room
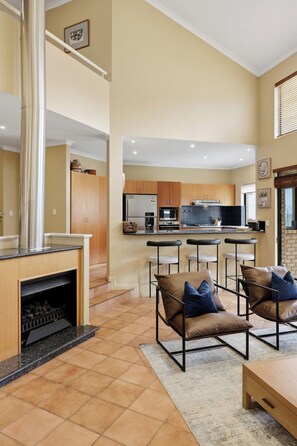
Double-height ceilings, soaring void, and large windows overlooking the pool. Furnished with a large sectional sofa, two leather accent chairs, timber coffee table, and wall-mounted TV. Timber venetian blinds. Sliding glass doors open to the alfresco and pool.
Dining Room
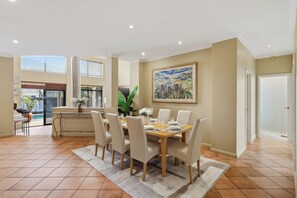
Formal dining for up to 10 guests. Solid timber table with cream upholstered chairs, original artwork, and built-in display shelving. Opens to both the living room and pool area.
Kitchen
Timber cabinetry with dark granite benchtops. Gas cooktop, electric oven, range hood, stainless steel fridge/freezer. Breakfast bar with 3 barstools. Nespresso machine, kettle, and toaster provided. Direct sliding door access to the pool.
Study / Sitting Room
Separate room off the main living area via French doors. Leather sofa, writing desk, wall-mounted TV, and split-system air conditioning. Ideal as a home office or extra lounge.
Games Room — Upper Mezzanine
Full-size billiards/pool table with cues and accessories on the upper mezzanine, overlooking the living room void. Ceiling fan and track lighting. Great entertainment space for the group.
Bedroom 1 — Master Suite
Upper level. King bed with white hotel-style linen, burnt orange accents. Walk-in wardrobe, builtin desk/dresser, wall-mounted TV, split-system air conditioning. Private balcony with two rattan chairs accessed via sliding glass door.
Bedroom 2 — Twin Room
Two single beds with black iron frames, white linen, sage green cushions. Built-in study bench, desk chair, side lamp, mirrored sliding wardrobe. Timber floors. Window with rooftop views.
Bedroom 3 — Queen
Queen bed with green velvet arched headboard. Botanical artwork, teal built-in desk, bedside lamp. Timber floors. Fresh, colourful, and bright.
Bedroom 4 — Queen
Queen bed in soft blue and grey tones. Low-profile upholstered bed frame, timber bedside tables, mirrored sliding wardrobe. Window with garden views. Light and restful.
Bedroom 5 — Queen
Queen bed with dark grey headboard. Bold abstract artwork in yellow, orange, and teal. Built-in study desk with lamp, round side table. Timber floors.
Bathroom 1
Teal/mint vanity, wide mirror, glass-enclosed shower with chrome fittings. White tiling with decorative border. Toiletries provided.
Bathroom 2
Vessel sink on timber vanity with white stone benchtop. Black tile splashback, large mirror, walkin shower. Clean and modern.
Bathroom 3
Sage green vertical tile feature walls, vessel sink on light timber vanity, white stone benchtop, walk-in rainfall shower. Toiletries provided. Earthy and serene.
Alfresco & Pool
Private in-ground swimming pool with generous paved deck. Undercover pergola with six-seat outdoor dining table and chairs. Lush greenery and brick walls for full privacy.
Laundry
Stacked front-load washer and dryer, utility sink, ironing board, and iron. Sliding glass door to the side yard. Full guest access.
By Car
The property is conveniently located just off Canning Highway, providing easy access to the Kwinana Freeway. Perth CBD is approximately 12–15 minutes by car. Perth Airport is around 25– 30 minutes via the freeway.
By Bus
Canning Highway is one of Perth’s main bus corridors, with multiple routes running frequently into the city and towards Fremantle. The bus stop is a short walk from the property. Route 98 (Perth – Applecross – Fremantle) and Route 107/108 serve the area well. Journeys to Perth CBD take approximately 25–35 minutes.
By Ferry
The South Perth ferry terminal is a short drive away, offering a scenic river crossing to Barrack Street Jetty in the heart of Perth CBD. The ferry is a wonderful way to arrive in the city and runs regularly during peak hours. Check the Transperth timetable for current schedules.
Cycling & Walking
A dedicated Swan River cycling and walking path runs directly at the end of the street, connecting to the wider Bibbulmun and cycling network. It is possible to cycle to South Perth, Perth CBD, or East Fremantle entirely on protected riverside paths. Bikes are ideal for exploring the neighbourhood.
Rideshare & Taxi
Uber, DiDi, and taxis are all widely available in Applecross. Journey times and pricing are competitive. Recommended for evenings out or airport transfers.
Nearby Landmarks & Distances
Swan River Foreshore — 50 metres on foot
Applecross Village (Riseley St shops & cafés) — 5 min drive
Garden City Shopping Centre — 7 min drive
South Perth — 10 min drive
Perth CBD — 12–15 min drive
Fremantle — 20 min drive
Perth Airport — 25–30 min drive
Once your booking is confirmed, you’ll need to complete our pre-arrival checks.
Before check-in, you’ll be required to complete a quick identity verification by uploading your licence or passport. This step ensures security for the property owner, giving them confidence that you are who you say you are—similar to standard hotel check-in procedures.
Please note:
Our system uses the highest level of PCI compliance, ensuring your information is handled securely.
This process is essential as we operate a self check-in system.
Credit card and processing fees are non-refundable in the event of a cancellation.
USE OF PORTACOT LINENS - We have clean linens for the portacot, however as we do not charge you for these, it would be much appreciated if you could help us put these in the washing machine before you check out.
The FIREPLACE is for decorative display only and is not intended for use, for safety reasons.
Ample parking in driveway for 2 cars. NOTE: Garage is locked for owners use only.
STRA Registration number: STRA6153Y7L4OFC2
住宿服务设施
泳池/SPA
- 私人泳池
互联网
- 独立别墅提供:免费Wi-Fi
停车设施和交通
- 店内提供停车位
厨房
- 冰箱
- 炊具、餐具和厨具
- 咖啡壶/茶具
- 烤面包机
- 烤箱
- 炉灶台
- 微波炉
- 洗碗机
用餐
- 餐桌
卧室
- 5 间卧室
- 提供床单
浴室
- 3 间浴室
- 吹风机
- 提供毛巾
起居区
- 餐桌
娱乐
- 游戏
- 智能电视
室外区域
- 带围栏的庭院
- 花园
- 阳台
洗衣房
- 洗衣机
工作区
- 办公间
- 办公椅
舒适
- 空调
宠物
- 不允许携带宠物
适用性/无障碍设施
- 无烟住宿
服务和便利设施
- 熨斗/熨衣板
地段亮点
- 沿河而建
休闲活动
- 台球桌/撞球台
安全功能
- 未报告一氧化碳检测器(房东未注明住宿是否有一氧化碳检测器;考虑携带便携式检测器)
- 烟雾检测器(房东注明住宿有烟雾检测器)
概况
- 单元面积:300 平方米
- 花园
同类型住宿

福布斯马纳生活
阿珀克罗斯
福布斯马纳生活
阿珀克罗斯
- 厨房
- 含停车设施
- 免费 Wi-Fi
- 空调
10.0 分,总分 10,绝佳,1 条点评
10
绝佳
1 条点评
新价格 HK$1,549
HK$1,549
总价 HK$2,237
含税款和其他费用
10 月 25 日 - 10 月 26 日

Forbes Manaa Living 2BR+2Bath Suite
阿珀克罗斯
Forbes Manaa Living 2BR+2Bath Suite
阿珀克罗斯
- 厨房
- 洗衣机
- 烘干机
- 空调
10.0 分,总分 10,绝佳,3 条点评
10
绝佳
3 条点评

Manning private escape | Swan BnB Management
曼宁
Manning private escape | Swan BnB Management
曼宁
- 厨房
- 洗衣机
- 免费 Wi-Fi
- 空调

Forbes Manaa Living 1BR Suite
阿珀克罗斯
Forbes Manaa Living 1BR Suite
阿珀克罗斯
- 厨房
- 洗衣机
- 烘干机
- 空调
新价格 HK$1,609
HK$1,609
总价 HK$2,255
含税款和其他费用
10 月 31 日 - 11 月 1 日
政策
入住
15:00 开始办理入住
提供无接触办理入住服务
退房
10:00 之前退房
特别入住说明
您将收到房东发来的电子邮件,内含入住和退房说明
住宿提供的信息可以使用自动翻译工具进行翻译
宠物
不可带宠物
儿童及加床
欢迎儿童入住。
活动
No events allowed
可否吸烟
Smoking is not permitted
重要信息
您需知道
如实际入住人数超过预订人数,可能需支付额外入住人数费用,具体收费标准以住宿方规定为准。
入住时可能需要出示政府核发的身份证件(带照片)和信用卡、借记卡或缴付现金押金,以便于支付其他杂项的费用
特殊要求视入住时的具体情况而定,可能产生额外的费用。不能保证满足特殊要求。
店内严禁举办派对或团体活动。
房东未说明住宿内是否安装有一氧化碳探测器;建议旅行时携带便携式探测器
房东表示住宿内安装有烟雾探测器
此住宿拥有阳台、庭院、露台等户外空间,可能不适合儿童入住。如果您有顾虑,我们建议您在到店前联系住宿接待方,以确认他们是否可以为您安排合适的客房
该住宿由我们的合作伙伴 Vrbo 管理。您将收到 Vrbo 发来的电子邮件,内含 Vrbo 帐户的链接,可供您变更或取消订单使用。
街区简介
这个度假屋地处珀斯的阿珀克罗斯,位于河岸边。冒险世界是热门景点,前往国王公园和植物园和高堤诺海滩可欣赏自然景观。想要参加一场活动或游戏?来看看伯斯会展中心或珀斯皇冠娱乐活动中心都有哪些好玩的。访问我们的珀斯旅行指南
查看珀斯的更多度假屋
Applecross, WA
附近有什么?
 珀斯动物园车程 7 分钟 - 7.8 公里
- 靠近坎宁河的海滩车程 4 分钟 - 3.4 公里
- 靠近科莫海滩的海滩车程 4 分钟 - 4.0 公里
- 靠近科默保护区的海滩车程 4 分钟 - 4.0 公里
- Milyu海洋保护区车程 4 分钟 - 5.0 公里
周边介绍
- 距科莫坎宁桥站 18 分钟步行距离
- Perth 机场 (PER) - 26 分钟车程
餐厅
- Raffles Hotel步行 11 分钟
- Domino's Pizza步行 12 分钟
- Nic and Kolo步行 16 分钟
- Praline Cafe & Patisserie步行 16 分钟
- Canteen Pizza步行 16 分钟
常见问题
Spacious, sun-drenched 5-bedroom home in prime Applecross. Featuring a private pool, indoor pool table, secure outdoor spaces, and high ceilings, this retreat is designed for unforgettable family memories by the river.允许宠物入住吗?
不可以,该住宿不允许宠物入内。
停车费是多少?
该住宿提供室内停车服务。
何时可在Spacious, sun-drenched 5-bedroom home in prime Applecross. Featuring a private pool, indoor pool table, secure outdoor spaces, and high ceilings, this retreat is designed for unforgettable family memories by the river.办理入住?
15:00 开始办理入住。
何时可在Spacious, sun-drenched 5-bedroom home in prime Applecross. Featuring a private pool, indoor pool table, secure outdoor spaces, and high ceilings, this retreat is designed for unforgettable family memories by the river.办理退房?
退房时间为 10:00。
Spacious, sun-drenched 5-bedroom home in prime Applecross. Featuring a private pool, indoor pool table, secure outdoor spaces, and high ceilings, this retreat is designed for unforgettable family memories by the river.的地址在哪里?
此适合家庭入住的度假屋在河边,距离科廷大学、珀斯动物园和科技发现中心不到 10 公里。而且,罗素广场和珀斯文化中心距离酒店不到 10 公里。到达科莫坎宁桥站需步行 18 分钟,而伯斯坎宁桥站则需 18 分钟。