Modern Mountain Retreat in Wintergreen Resort
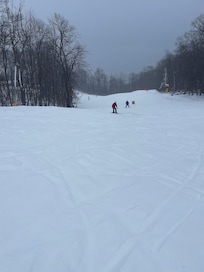
Walkable to the park, seasonal pool, and trails - The home's located directly across from Chestnut Springs Park offering easy, car-free access to the seasonal pool, playground, and hiking trails, and a 5 Minute drive to the Slopes and Clubhouse.
Perfect for families, groups, and couples traveling together for hiking/skiing trips, mountain adventures, and peaceful getaways with plenty of comfortable spaces to relax together or spread out and take in the mountain air.
Welcome to your private mountain escape in the heart of Wintergreen Resort. This beautifully updated home combines comfort, convenience, and stunning seasonal views
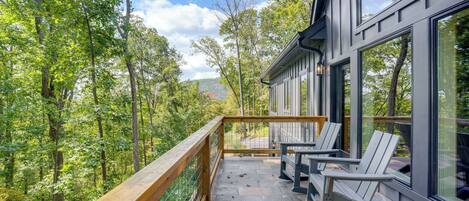
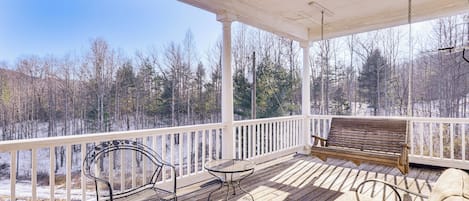
Wake up to beautiful mountain and winter sunset views, relax beside the fireplace or on the large deck after a day on the slopes, hiking, or touring wineries, or step right across the street to enjoy Chestnut Springs Park with its seasonal pool, picnic pavilion, grills, playground, and open green space. Plus Shamokin Springs Hiking Trail is a 8-10 minute walk (0.4 miles) from the house
Located in a quiet, wooded setting and close to everything Wintergreen offers, the home is only a short drive to Fire and Frost, the Wintergreen Resort Main Lodge, ski lifts, Copper Mine Restaurant, Upper Crust, The Edge Pub, shops, and hiking trailheads.
The Space
• This spacious mountain home is designed for comfort and convenience across two levels:
Entry Level (Ground Floor)
• Large foyer with 9’ shuffleboard table, bench seating, and gear hooks
• Primary bedroom with en suite bathroom
• Two additional bedrooms
• Bonus bunk room
• Full bathroom
• Stacked washer & dryer
Upper Level – Great Room
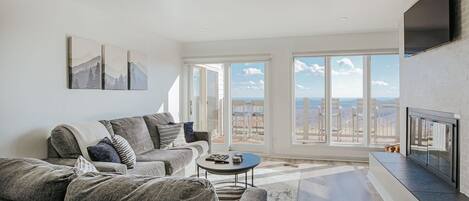
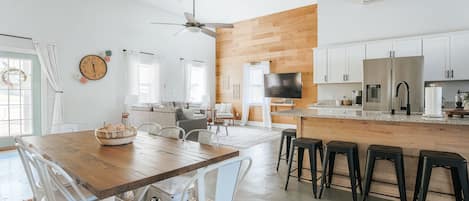
• Bright open-concept living space with mountain views
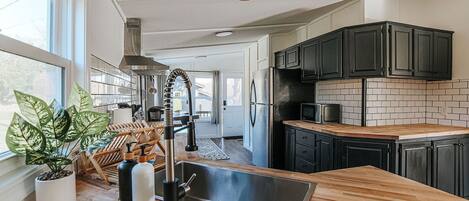
• Fully stocked chef’s kitchen with island seating for 3
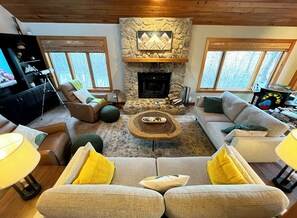

• Large living room with fireplace and Smart TV
• Dining area perfect for group meals
• Half bathroom
• Spacious deck with outdoor dining and a propane fire pit table overlooking the woods and mountains
Heating & Cooling
• Comfort year-round with:
• Mini-split systems (heat + cool) in all bedrooms and the great room
• Baseboard heaters in every room for supplemental warmth
Outdoor & Indoor Enjoyment
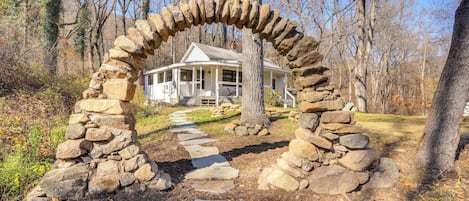
• Firewood provided under the covered front porch
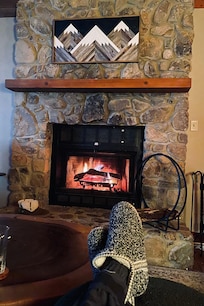
• Cozy wood-burning fireplace (flue must be opened before use)
• Propane grill on the deck
• Propane fire pit table for relaxing evenings
• Smart TVs throughout the home for streaming your favorites
Fully Equipped Kitchen
• Kitchen includes everything you need: cookware, utensils, dishes, glassware, and tools for cooking at home.
• Note: There is no ice maker, but ice trays are provided.
Location Highlights
• Directly across from Chestnut Springs Park (pool, pavilion, playground, picnic area)
• 10-minute walk / 0.4 miles to Shamokin Springs Hiking Trails
• Short drive to ski lifts, Wintergreen Lodge, restaurants, coffee shop, and shops
• Minutes to hiking trails, overlooks, and scenic Blue Ridge Parkway access
Perfect For:
• Families
• Ski trips
• Mountain retreats
• Weekend escapes
• Remote work with a view
• Adventure vacations
Week long stays, 7 days or more, include a weekly discount. Stay longer and explore everything the area has to offer.