This magnificent custom mountain residence boasts one of the finest locations, positioned on the 8th fairway of the acclaimed Pole Creek Golf Course, offering breathtaking views of Sheep Mountain and Indian Peaks. Our home serves as a luxurious mountain sanctuary nestled on two private acres, ensuring both seclusion and stunning vistas in every direction. As you gaze towards the Continental Divide and down the valley towards Winter Park Resort, the Chalet showcases remarkable Rocky Mountain landscapes from each window. In the evenings, the sight of the pristine Colorado skies will leave you in awe! Experience the pinnacle of Rocky Mountain retreats by staying at this extraordinary, unique and opulent 6-bedroom Pole Creek home. Our residence is outfitted with all the latest modern conveniences; this exquisite blend of contemporary and mountain design creates the perfect ambiance for your escape! Designed for hosting and accommodating large family gatherings, our home features over 6,300 square feet of living area, which includes 6 bedrooms, 2 living rooms, a gourmet kitchen, large deck, and can comfortably host up to 14 guests and is Pet Friendly!
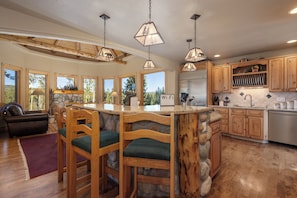
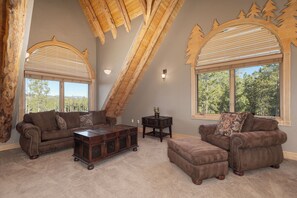
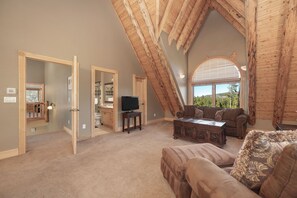
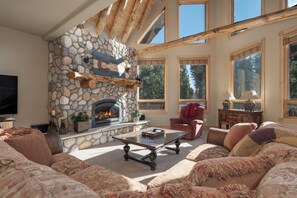
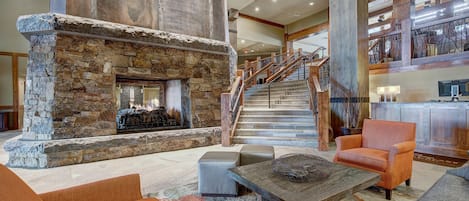
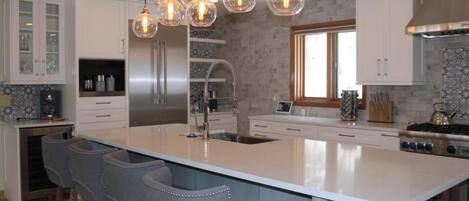
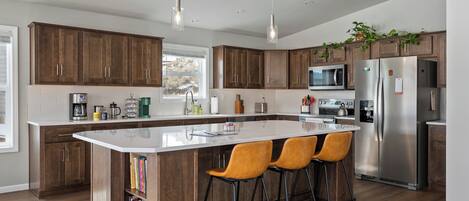
Primary Main Floor on the second level: The primary floor’s living room boasts extensive wood beams and stunning vaulted ceilings throughout, featuring a two-story great room with picturesque views. You can unwind on the comfortable furnishings while enjoying the scenery, the gas fireplace and the flat screen television and a bonus sitting area with a separate fireplace and couches that are surrounded by many windows to enjoy the forested view outside. Additionally, the main living area provides convenient access to the wrap-around deck, perfect for relishing the outdoors and breathtaking vistas. Adjacent to the living room, the gourmet kitchen is equipped with a spacious island featuring slab granite countertops, professional-grade appliances, a custom full-size refrigerator and a breakfast bar. Between the kitchen and the dining room, there is ample space to accommodate up to thirteen guests. The main level also includes an office, a bathroom and a laundry/mudroom. The primary bedroom suite has a king-sized bed with en-suite spa themed bathroom with dual vanities, large soaking tub and tiled shower enclosure. The additional Bedroom #2 on this level is an ideal spot for the kids with 2 sets of bunk beds - one with a double/double and second with twin/twin set up and en-suite bathroom with shower enclosure.
Upper Floor: The upper level of the residence is crafted for comfort and features two primary bedroom suites, each with vaulted ceilings enhanced by hand hewn logs. Each suite is furnished with a king-sized bed and includes full en-suite bathrooms, ceiling fans and sitting areas equipped with sofas (which may include hide-a-beds to accommodate small children if necessary). These are Bedroom #3 and Bedroom #4.
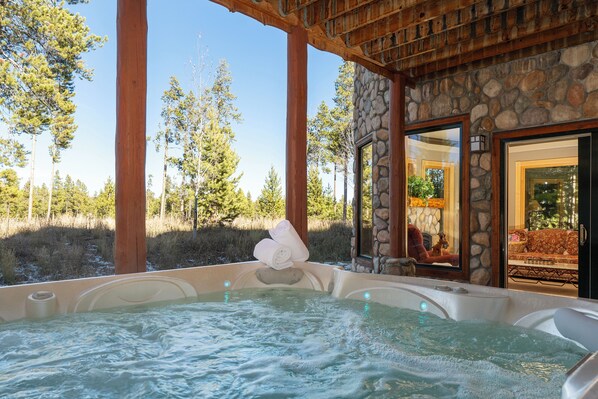
Lower Level: The lower level of the residence comprises a family room with home theater room, furnished with a large sectional sofa and a 70-inch HD Smart TV, making it ideal for family movie nights and wet bar. This level also provides access to the patio, which includes a seating area and an outdoor hot tub. Additionally, there are two more bedrooms and bathrooms on this level, offering a delightful retreat after a day filled with activities. Bedroom #5 features a queen-sized bed and full en-suite bathroom. Bedroom #6 also has a queen bed.
Further amenities in our splendid home include in-floor radiant heating to keep your feet warm during the colder months, a heated three-car garage, and streaming options such as Netflix, You Tube, Hulu. Please be advised that air conditioning is not available.
Guests are not allowed to smoke on the property as per the Homeowner Association rules, which are rigorously upheld. Violators will be fined $500 per day for non-compliance.
STR#26-10041