
Entire home
Royal Antler Ranch | 1300 Acres | Pool | Theatre
Photo gallery for Royal Antler Ranch | 1300 Acres | Pool | Theatre

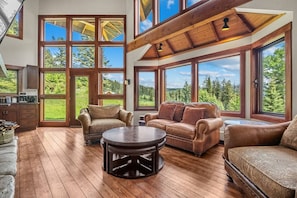
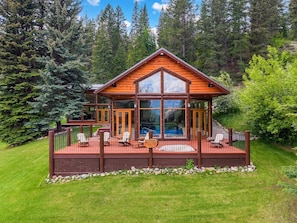

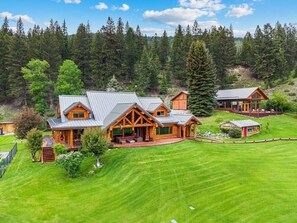
At Royal Antler Ranch | 1300 Acres | Pool | Theatre, you can look forward to golfing on-site, a firepit and a garden. For some rest and relaxation, visit the sauna or the hot tub. In addition to an arcade/games room and a gym, guests can connect to in-room WiFi.
Popular amenities
- Hot tub
- Kitchen
- Washing machine
- Dryer
- Gym
- Outdoor space
Add dates for prices
About this property
Royal Antler Ranch | 1300 Acres | Pool | Theatre
- Set on 1,300 private acres, Royal Antler Ranch is an extraordinary mountain estate offering complete privacy, stunning views, and endless space to reconnect with family and friends. Surrounded by rolling meadows, forests, wetlands, and mountain vistas, this one-of-a-kind retreat was designed for memorable gatherings, milestone celebrations, and unforgettable experiences.
YOU`LL LOVE THE...
- Private airstrip & helicopter pad for approved fly-in arrivals
- 1,300 acres of private mountain wilderness to explore
- Indoor swimming pool & hot tub with panoramic mountain views
- Wood-burning sauna and fitness centre
- Private movie theatre room with an 85` Smart TV and surround sound
- Separate guesthouse (the Bear`s Den) with its own kitchen and living space
- Games lounge with pool table, foosball and darts
- Gourmet chef`s kitchen featuring a Wolf dual-fuel range in the main lodge
- Expansive decks, outdoor fire pit and pond-side seating
- Multiple fireplaces throughout the estate
- Parking for vehicles, RVs, boats, trailers and more
- Ideal for family reunions, retreats, celebrations and milestone gatherings
POOL HOUSE/FITNESS CENTRE
- Indoor pool
- Indoor hot tub
- Indoor wood-burning sauna
- Gym/fitness equipment
- Expansive deck space
BACKYARD
- BBQ
- Outdoor fire pit
- Pond area with outdoor seating
LIVING ROOM #1 (Main Floor)
- Wood-burning fireplace (only operational in the Fall/Winter months)
- Cozy seating options
- Panoramic mountain/estate views
LIVING ROOM #2 (Downstairs)
- Pool table
- Foosball table
- Dart board
- Wood-burning fireplace (only operational in the Fall/Winter months)
MOVIE THEATRE (Downstairs)
- Theatre room with an 85` Smart TV
- Sound system
- Theatre seating
LIVING ROOM #3 (Bear`s Den Guesthouse)
- 65` TV with Apple TV
- Decorative fireplace (currently non-operational)
- Cozy seating options
- Panorama mountain & estate views
KITCHENS
This kitchen is fully stocked so you can whip up a feast (should you so desire!) The Bear`s Den (Guesthouse) also features its own full kitchen.
Included Supplies:
- Wolf dual-fuel range cooker (6 burner, chargrill & griddle)
- Full set of pots/pans/platters for large meals
- Serving utensils
- Complete set of knives
- Coffee maker (Drip & Breville Espresso Machine)
- Stand mixer
- Rice cooker
- Blender
- Fridge/freezer, gas stove, oven, microwave, dishwasher, and a toaster.
Included Consumables:
- Coffee, tea and sugar
- Salt and pepper
- Ketchup, mustard, and relish
- Dishwasher tabs
- Paper towel.
BEDROOMS
Each bedroom was professionally designed for comfort. Every detail - from comfy room darkening shades to high-quality linens - has been curated to ensure our guests enjoy a peaceful and comfortable sleep.
Primary Bedroom (Upstairs): King bed, 65` Smart TV, dresser, walk-in closet, Venetian blinds and an ensuite private, full bathroom
Bedroom #2 (Upstairs): Three (x2) single beds, dresser & a closet
Bedroom #3 (Upstairs): Single bed, single-over-double bunk bed, dresser, and an ensuite half bathroom
Bedroom #4 (Main Floor): Queen bed, wardrobe, curtains and a private ensuite full bathroom
Bedroom #5 (Downstairs): Queen bed, a closet, and room-darkening shades
Bedroom #6 (Downstairs): Double bed, a closet, and room-darkening shades
Bedroom #7 (Downstairs): Queen bed, single bed and a close
Bedroom #8 (Guesthouse; Main Floor): Queen bed, dresser, closet, curtains, private ensuite half bathroom and a decorative fireplace (not currently operational.)
Bedroom #9 (Guesthouse; Upstairs): King bed, single bed, private balcony and a decorative fireplace (not currently operational.)
BATHROOMS
Each bathroom is stocked with essentials (toilet paper/shampoo/conditioner/body wash & a hair dryer) to help lighten the load for you when packing.
Bathroom #1 (Primary ensuite; Upstairs): Full bathroom with a stand-alone shower and a tub
Bathroom #2 (Upstairs): Full bathroom with a stand-alone shower and a tub
Bathroom #3 (Main Floor): Full bathroom with a walk-in, wheelchair accessible shower
Bathroom #4 (Main Floor; Fourth Bedroom Ensuite): Full bathroom with a shower/tub combo
Bathroom #5 (Downstairs): Full bathroom with a stand-alone shower
Bathroom #6 (Downstairs): Full bathroom with a shower/tub combo
Bathroom #7 (Pool House): Full bathroom with a large, multi-head shower room
Bathroom #8 (Guesthouse; Main Floor) Full bathroom with a stand-alone shower and a bathtub
Bathroom 8.5 (Main House; Upstairs): Half bathroom
Bathroom 9 (Main House; Main Floor): Half bathroom
Bathroom 9.5 (Guesthouse; Bedroom #9 Ensuite); Half bathroom
OFFICE (Main Lodge; Main Floor)
- Desk space
- Printer
- Wood-burning fireplace (only operational in the Fall/Winter months)
LAUNDRY ROOM
- Washer
- Dryer
- Laundry pods
- Dryer sheets
PARKING
You will have access to a three-car garage and endless driveway space for vehicles, RVs, boats, trailers, and any other toys your heart desires.
CONSUMABLES
Please note that we provide a starter supply of consumables (toilet paper, paper towel, coffee etc.) but do not provide refills during the stay.
CHECK-IN/OUT
After booking, you will receive access to your personalized guest portal, with information on the property and its amenities. 3 days prior to check-in, you will receive detailed check-in instructions and directions to the property.
We have set up a seamless entry for our guests. There will be no reason to slow you down upon your arrival. Please do not hesitate to reach out if there`s something you need during your stay with us.
ON-SITE MANAGER
An estate manager resides in a separate residence on the property to oversee grounds maintenance. Guests enjoy exclusive use of the lodge, guesthouse, pool house, and surrounding gathering spaces. You may occasionally spot the estate manager`s three friendly dogs as they accompany them around the property.
NEIGHBOURHOOD
Set on 1,300 private acres in British Columbia`s Columbia Valley, Royal Antler Ranch offers complete privacy while remaining close to Fairmont Hot Springs, Columbia Lake, Lake Windermere, golf courses, hiking trails, skiing, snowmobiling, and year-round outdoor recreation
When you stay at Royal Antler Ranch, you`ll be close to:
ACTIVITIES
Fairmont Hot Springs Pools: 15-min drive
Mountainside Golf Course: 15-min drive
Riverside Golf Course: 15-min drive
Columbia Lake Provincial Park: 20-min drive
Columbia Lake Marina: 20-min drive
Fairmont Ski Area: 20-min drive
Panorama Mountain Resort: 1-hour drive
Kootenay National Park: 1-hour drive
DINING & COFFEE SHOPS
From Scratch – A Mountain Kitchen: 15-min drive
Fairmont Pizza & Ice Cream Parlour: 15-min drive
Bear`s Paw Bar & Grill: 15-min drive
Coy`s Par 3 Café: 15-min drive
GROCERY & ESSENTIALS
Fairmont Market: 15-min drive
Invermere: 35-min drive
DESTINATIONS
Invermere: 35-min drive
Radium Hot Springs: 45-min drive
Panorama Mountain Resort: 1-hour drive
Cranbrook: 1-hour drive
Kimberley Alpine Resort: 1-hour, 20-min drive
Banff National Park: 2-hour drive
Lake Louise: 2-hour, 30-min drive
Calgary International Airport: 3-hour drive
*LIABILITY WAIVERS* All guests aged 19 and over are required to complete a digital liability waiver prior to arrival due to the property`s recreational amenities, including the pool, hot tub, and sauna. This will be sent shortly after booking and will be required to be completed by all parties at least 24 hours prior to arrival. Please note that guests without a confirmed, completed waiver will not be allowed on the property.
*EXTERIOR CAMERAS* Please note that there are exterior cameras throughout the property that record audio & video. No cameras exist in the interior of any spaces.
*WILDLIFE* The area is home to a variety of majestic creatures, including, but not limited to, bears, moose, and elk. Please abide by all local guidelines regarding wildlife for your safety and protection.
*LOGGING ROAD/DRIVEWAY* Please note that this property is located 12km up a steep logging road. Low-clearance sedans are very likely to have issues getting up to the property. Higher clearance SUVs and trucks are suggested.
*DOGS ON-SITE* You may occasionally spot the estate manager`s three friendly dogs as they accompany them around the property. Their presence helps discourage wildlife from venturing too close to the main estate while
contributing to the safe and peaceful environment guests enjoy.
*NOISE MONITOR* The home has a NoiseAware monitoring device in the main living room, which monitors decibel levels to ensure quiet times are respected. Please note that this device does not record audio.
*STAIRS REQUIRED* Please note that stairs and/or an inclined stroll up are required to access some of the bedrooms & general areas. The main kitchen, one bedroom, one wheelchair-accessible bathroom and the office are all on the main level.
To abide by all legal requirements and building security rules, you may be asked to provide a copy of your official government-issued photo ID, confirm your contact information, provide a valid credit card with a name that matches your ID, and pass through our verification portal.
Important note: The information is collected for screening and verification only and is not stored or used for any other purposes.
Please be advised that all guests will be asked to sign a rental usage agreement that governs the terms of the stay. By completing the reservation, you agree to the following:
* You agree to be bound by our rental terms and conditions.
* You acknowledge that you will be required to provide a copy of a valid government-issued ID and a matching credit card prior to check-in.
* You understand that your check-in instructions might be withheld until you have successfully completed our verification portal.
HOUSE RULES:
1. Every guest aged 19 and over will be required to sign a waiver before they are permitted onto the property.
Similar properties

Prestige Radium Hot Springs Resort, WorldHotels Crafted
Radium Hot Springs
Prestige Radium Hot Springs Resort, WorldHotels Crafted
Radium Hot Springs
- Pool
- Hot tub
- Spa
- Pet-friendly
9.0 out of 10, Wonderful, 1,022 reviews
9.0
Wonderful
1,022 reviews
The price is HK$1,033
HK$1,033
HK$1,199 total
includes taxes & fees
10 Nov - 11 Nov
Destination Inn
Radium Hot Springs
Destination Inn
Radium Hot Springs
- Breakfast included
- Pet-friendly
- Parking included
- Free Wi-Fi
8.8 out of 10, Excellent, 1,000 reviews
8.8
Excellent
1,000 reviews
The price is HK$587
HK$587
HK$681 total
includes taxes & fees
1 Nov - 2 Nov

Apple Tree Inn
Radium Hot Springs
Apple Tree Inn
Radium Hot Springs
- Pet-friendly
- Parking included
- Free Wi-Fi
- Air-conditioning
7.4 out of 10, Good, 863 reviews
7.4
Good
863 reviews
The price is HK$437
HK$437
HK$507 total
includes taxes & fees
25 Oct - 26 Oct

Copper Point Resort
Invermere
Copper Point Resort
Invermere
- Pool
- Hot tub
- Pet-friendly
- Parking included
8.6 out of 10, Excellent, 1,261 reviews
8.6
Excellent
1,261 reviews
The price is HK$1,034
HK$1,034
HK$1,225 total
includes taxes & fees
25 Oct - 26 Oct

The Kanata by BCMInns Invermere
Invermere
The Kanata by BCMInns Invermere
Invermere
- Breakfast included
- Pet-friendly
- Parking included
- Free Wi-Fi
9.0 out of 10, Wonderful, 1,013 reviews
9.0
Wonderful
1,013 reviews
The price is HK$949
HK$949
HK$1,101 total
includes taxes & fees
27 Oct - 28 Oct
Gables Motel
Radium Hot Springs
Gables Motel
Radium Hot Springs
- Pet-friendly
- Parking included
- Free Wi-Fi
- Air-conditioning
9.0 out of 10, Wonderful, 706 reviews
9.0
Wonderful
706 reviews
The price is HK$545
HK$545
HK$632 total
includes taxes & fees
28 Oct - 29 Oct
Radium Chalet
Radium Hot Springs
Radium Chalet
Radium Hot Springs
- Parking included
- Free Wi-Fi
- Air-conditioning
- Housekeeping
7.4 out of 10, Good, 1,000 reviews
7.4
Good
1,000 reviews
The price is HK$630
HK$630
HK$731 total
includes taxes & fees
31 Oct - 1 Nov

Invermere Inn
Invermere
Invermere Inn
Invermere
- Pet-friendly
- Parking included
- Free Wi-Fi
- Air-conditioning
8.8 out of 10, Excellent, 1,003 reviews
8.8
Excellent
1,003 reviews
The price is HK$537
HK$537
HK$649 total
includes taxes & fees
2 Nov - 3 Nov
Crystal Springs Lodge
Radium Hot Springs
Crystal Springs Lodge
Radium Hot Springs
- Pet-friendly
- Parking included
- Free Wi-Fi
- Air-conditioning
8.4 out of 10, Very good, 1,002 reviews
8.4
Very good
1,002 reviews
The price is HK$554
HK$554
HK$643 total
includes taxes & fees
1 Nov - 2 Nov

Rocky Mountain Springs Lodge
Radium Hot Springs
Rocky Mountain Springs Lodge
Radium Hot Springs
- Pet-friendly
- Parking included
- Free Wi-Fi
- Restaurant
7.2 out of 10, Good, 1,001 reviews
7.2
Good
1,001 reviews
The price is HK$555
HK$555
HK$644 total
includes taxes & fees
25 Oct - 26 Oct

Fairmont Hot Springs, BC
What's nearby
- Riverside Golf Course52 min drive - 33.0 km
- Mountainside Golf Course53 min drive - 34.3 km
- Funtasia Fun Park53 min drive - 34.3 km
- Fairmont Indian Baths53 min drive - 35.0 km
- Columbia Lake Provincial Park57 min drive - 36.0 km
Restaurants
- Valley Coffee Co41 min drive
- Subway41 min drive
- EVES Kitchen+bar41 min drive
- Hoodoo Grill38 min drive
- Fairmont Pizza and Ice Cream41 min drive
Frequently asked questions
Is Royal Antler Ranch | 1300 Acres | Pool | Theatre pet-friendly?
No, pets are not allowed at this property.
How much is parking at Royal Antler Ranch | 1300 Acres | Pool | Theatre?
On-site parking is available at the property.
What time is check-in at Royal Antler Ranch | 1300 Acres | Pool | Theatre?
Check-in begins at 3:00 PM.
What time is check-out at Royal Antler Ranch | 1300 Acres | Pool | Theatre?
Checkout is at 10:00 AM.
Where is Royal Antler Ranch | 1300 Acres | Pool | Theatre located?
Situated on a river, this holiday home is within 20 miles (32 km) of Dutch Creek Hoodoos, Markin - MacPhail Westside Legacy Trail and Riverside Golf Course. Creekside Golf Course and Fairmont Village Mall are also within 20 miles (32 km).
Have a question?
BetaBetaGet instant answers with AI powered search of property information and reviews.