The Gold Standard Features
- Rare Lakefront location with sunset views over Western Lake
- Desired location on Blackwater Street. The best of the best homes are located on this street.
- Pet Friendly for up to 1 dog, 45 pounds or less, and non-shedding. Pets not allowed in the pool. Approval from Exclusive 30A with a verified picture of the dog and payment of a non-refundable pet fee is required prior to your arrival. Unauthorized pets will result in fines and possible eviction.
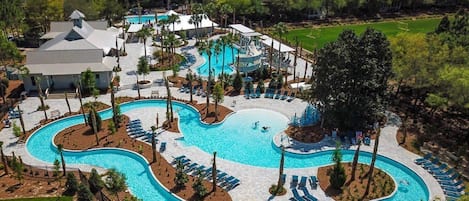
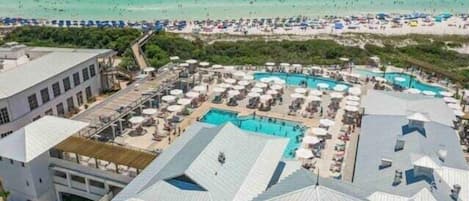
- 4-minute bike or LSV ride to Camp WaterColor, with multiple pools, waterslides, cantina, and lazy river
- 1-minute bike ride to the Sandhill Park and Pool (affectionately known as the Frog Pool)
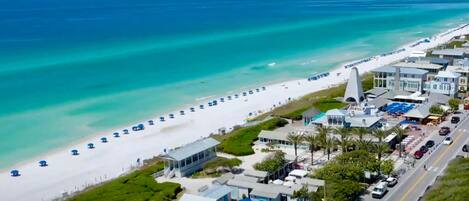
- 3-minute bike ride or 10-minute walk to the WaterColor Beach Club when you take the Western Lake pedestrian bridge (10 min drive via LSV)
- 1-minute bike ride or 5-minute walk to the WaterColor Boat House. Paddleboard and Kayak rentals available here, as well as direct access to Western Lake

- Private dip pool which can be heated for an additional fee October through April
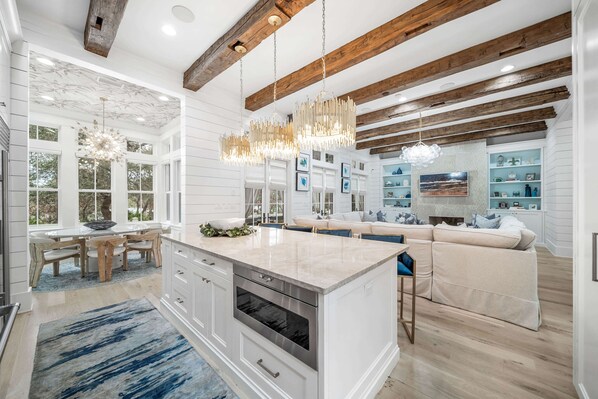
- 1st Floor living room with a Smart TV and fireplace
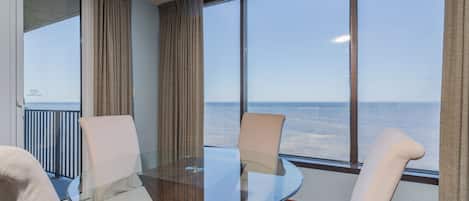
- Dining area with seating for 7 and breakfast bar seating for 4
- Outdoor dining table with seating for 6 on the nearby screened-in porch
- Complimentary access to a 6-Seater LSV (Golf Cart)- some restrictions apply and must sign waiver to use cart during your stay
- Access to 5 Taxi Bikes, serviced regularly to keep them in top shape
- Private elevator travels to all floors. Adult use only. Please ask for details regarding mobility considerations for anyone in your group.
- High-end everything!
- Gourmet kitchen with professional appliances from Thermador
- Drip and K Cup coffee makers
- Pantry with wet bar, beverage refrigerator and a nugget ice machine
- 1st and 2nd Floor Laundry Rooms with HE washers and dryers
- 2nd Floor Office - can be closed off for privacy
- 2nd Floor living room with a Smart TV, Queen Sleeper Sofa, and wet bat with beverage fridge and microwave. Entrances available inside the home as well as a private entrance from the stairs next to the garage.
- 3rd Floor Entertainment Lounge with Smart TV, Foosball, wet bar, and furnished open air balcony with lake views
- Driveway parking for 3 vehicles. RV, trailer, and street parking not permitted per the HOA
- Access to WaterColor Beach Club, Camp WaterColor, and community pools for 14 guests aged 5 and up included with your stay
- Community pools heated in cooler months (subject to change by the HOA). Towel services available at the Beach Club and Camp WaterColor (subject to availability by the HOA)
- Concierge services available, including grocery delivery, private chef, eBike rentals, boat charters, catered beach bonfires, and more
- At least one mid-stay clean is required for any reservation 10 days or longer and this cost is included in your reservation. Extra cleans can be scheduled for an additional fee
5 Deluxe King Suites plus a Bunk Room, 5 Full Baths and 2 Powder Rooms, Sleeps 14
- 1st Floor King Suite 1: Lake Views, TV, walk-in closet, bath with an enormous walk-in shower with dual shower heads, tub, and double vanity sinks
- 2nd Floor King Suite 2: Lake Views, TV, private furnished balcony with a lake view, ensuite bath with tub and walk-in shower
- 2nd Floor Bunk Room: twin bunk, twin trundle, and twin daybed (sleeps up to 4) - accessed through King Suite 2, shared bath with soaking tub and walk-in shower
-2nd Floor King Suite 3: TV room with queen sleeper sofa, wet bar, ensuite bath with walk-in shower, access to this suite is also available from the exterior staircase
- 2nd Floor King Suite 4: TV, bath with walk-in shower
- 2nd Floor King Suite 5: TV, bath with walk-in shower
- Bonus: Queen Sleeper Sofa in 2nd Floor living room
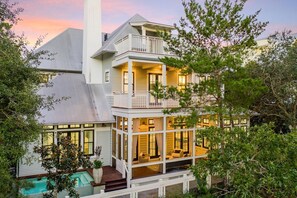
Nestled across the Western Lake Bridge on the premium area of WaterColor known as Blackwater Street, this incredible lakefront WaterColor retreat distinguishes itself from all other homes the moment you arrive. This is The Gold Standard in WaterColor!
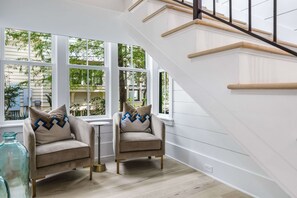
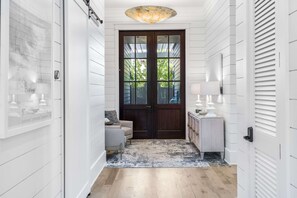
Bright, white spaces highlighted by shiplap and wood beamed ceilings contrast with fashionable wallpaper accents, custom tile work, and stunning designer lighting to create a truly sophisticated ambiance throughout. With over 5,500 sq ft, five deluxe king suites and a bunk room, 5 spa baths, 2 powder rooms, and private elevator, this expansive residence provides an elegant and relaxing space for family and friends to enjoy all that makes the WaterColor community so special.
The outdoor spaces leave nothing left to desire with a beautiful screened-in porch that opens to a deck and private dip pool, all overlooking the beauty of Western Lake. The first of two lake-facing king suites is also located on the 1st level featuring a stunning ensuite spa bath with oversized shower, separate soaking tub, dual vanities, and custom closets. Each suite is decorated with a distinct design and exceptional amenities – everyone feels special when they stay at The Gold Standard.
A living room with Smart TV is available on every floor! The top floor provides the ultimate space for fun with a large family room, wet bar, and a sun deck overlooking the lake. Just steps from the pedestrian bridge to the WaterColor Town Center and the Sand Hill community swimming pool, the location of this home provides privacy yet convenience to all the resort amenities.
STR 012204
TDT 012204