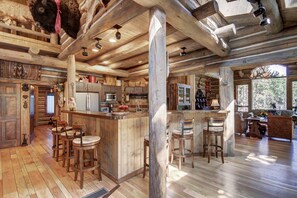
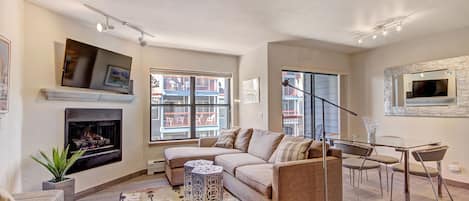
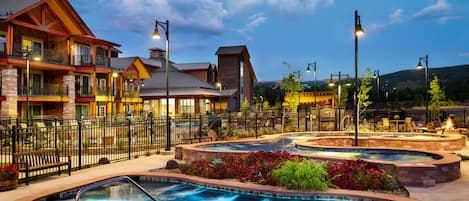
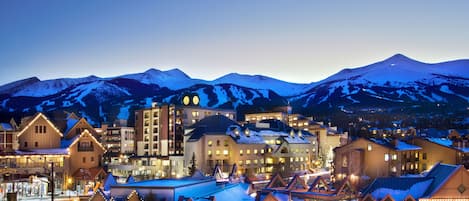
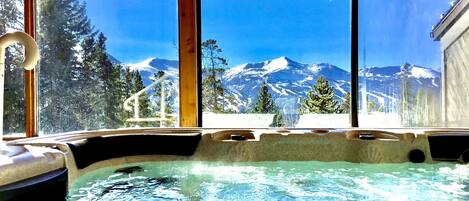
This 6,000 square-foot log rustic retreat features one-of-a-kind Black Forest, Adirondack and mountain country antique pieces among the many amenities. Amidst the glorious Rocky Mountain views, this unique lodge boasts six bedrooms, six bathrooms, a large open kitchen, living and dining room area and three fireplaces. The lodge is situated on three levels and offers plenty of space and privacy for large groups and families.
Property at a Glance
• 6 Bedrooms / 6 Baths / 5,812 square feet / 3 levels
• Bedding– 3 Kings, 4 Queens, 2 Single Bunks (Twin Over Twin), 1 Trundle & 1 Sleeper Sofa (located in lower level rec room)
• High Speed Internet
• View – Baldy Mountain
• The Crown Neighborhood – South Breckenridge
• Location to Slopes / Main St.
• Slopes – Peak 9 Base at Beaver Run (3.5 miles) / Gondola (3.6 miles)
• Shuttle – No shuttle access
• Main St. – 3 miles
• Dining Capacity – Up to 21 people (12 – Dining Area Table, 6 – Kitchen Island Bar, 3 – Small Dining Table)
• Gas Fireplaces in Great Room & Lower Level Game Room
• Game Room – Sleeper Sofa, Flat Screen TV with cable, Sonos audio system with Bluetooth connectivity, DVD player, Billiards Table, Gas Fireplace
• Outdoor Patio – Gas Grill, Built-in Fire Pit with Seating & Picnic Table, Private Hot Tub Located Off Back Patio
• Mud Room
• Laundry – Full-Size Washer & Dryer located in Lower Level Laundry Room
• 2 Car Garage (parking for 1 vehicle)
Main King Bedroom (Upper Level):
• King-size bed
• Flat screen TV
• Private bath with walk-in shower & 1 sink
• Private deck
Queen Bedroom (Upper Level):
• 2 Queen-size beds
• Private bath with walk-in shower & 1 sink
Queen Bedroom (Main Level):
• 2 Queen-size beds
• Private bath with combination bathtub/shower & 1 sink
Main King Bedroom (Lower Level):
• King-size bed
• Flat screen TV
• Private bath with combination bathtub/shower & 1 Sink
King Bedroom (Lower Level):
• King-size bed
• Flat screen TV
• Shared bath with combination bathtub/shower & 1 Sink
Bunk + Trundle Bedroom (Lower Level):
• 2 Single bunk beds (twin over twin) + 1 twin trundle
• Shared bath with combination bathtub/shower & 1 Sink
LOCATION – Tucked inside of eleven acres of pristine conifers and aspen trees south of Breckenridge, this home is just a short 5-minute drive to town.
AMENITIES – There are six spacious bedrooms including two master king bedrooms, one king bedroom, two queen bedrooms and a bunk bedroom. You will find a stocked game room complete with a billiards table, flat screen TV with cable, Sonos audio system, DVD player and a gas fireplace. For summer and fall, the rock patio and fire pit provides the perfect setting for outdoor meal times and gatherings while taking in the majestic surroundings. Young children will be especially delighted with the playground that is located just off of the deck area.
All Pinnacle properties are stocked with:
• High-end bed linens and towels.
• Kitchens - cookware, bakeware, dishes, glasses, utensils and standard small appliances.
An initial supply of:
• Paper Products (paper towels, toilet paper, tissues)
• Bathroom Toiletries (shampoo, conditioner, body wash & hand soap)
• Detergents (dish, dishwasher and laundry)
Special Notes:
• Vehicle required for this property – No shuttle access
• AWD/4WD Vehicle highly recommended between November 1st & May 31st
• Parking – 2 car garage with 1 space available – 3 outdoor spaces – 4 spaces total
• No Pets / No Smoking
• Most properties have exterior cameras at entry points for security as well as to monitor compliance with Pet/Animal, Party and Event restrictions.
• Renters must be a minimum of 25 years old
• Maximum Overnight Occupancy 12
• Summit County Business License No. STR21-00110