整間住宅
Corner Cottage - sleeps 4 guests in 2 bedrooms
Corner Cottage - sleeps 4 guests in 2 bedrooms相片集


評價
9.69.6 分,滿分 10 分,
完美
整間度假屋
人氣設施服務
- 廚房
- 洗衣機
- 乾衣機
- 人寵共融
- 免費 Wi-Fi
- 戶外空間
加入日期以查看價格
住宿資料
獨享住宿空間
你與其他同行的旅客可以獨享整間度假屋,無須與陌生人共享空間。
Corner Cottage - sleeps 4 guests in 2 bedrooms
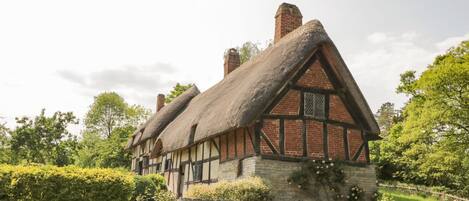
As you arrive at the end of Main Street, the ancient properties of the Bretforton Estate lie ahead, with Corner Cottage, as the name suggests, situated exactly on the corner, opposite Bretforton House Farm. This ancient farmstead, along with Corner Cottage, has been owned by the same family for hundreds of years. The quaint design, exposed timbers and ancient stone walls give off the feel of a fairy-tale house, complete with an apple tree that bears lots of fruit for guests to enjoy.
This perfectly formed, timber-framed holiday cottage has been meticulously renovated to a very high standard and decorated throughout using subtle hues of white and greys with accents of colour, and beautiful lined curtains, to create a restful retreat. On the ground floor is a cosy living room and dining area, with a spectacular inglenook and original bread oven, and a contemporary kitchen and shower room. On the first floor are two bedrooms, one super spacious, delightfully quirky master room, with a king-size bed, and one compact bunk bedroom that's ideal for two young children or one adult.
The cottage has a lawn with an apple tree, the fruit of which guests are encouraged to collect and enjoy, and a patio and gravel area to the front with a picnic bench set. A path curls around the back of the cottage where there is a low fence dividing Corner Cottage's Garden from the neighbour's property. Corner Cottage has two, off-street parking spaces beside the garden that are accessed via a shared driveway.
Ground Floor

Step through the front door into the kitchen. On the back of the door is a handy row of coat hooks.
Kitchen:
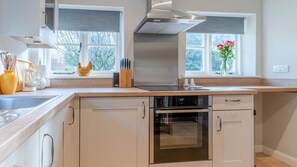
This contemporary, dual aspect kitchen has been very cleverly designed to include all the equipment and appliances needed for a self-catering stay. In addition, there is a bar table with two high stools and a recessed worktop with USB charger sockets where guests can sit and use a laptop while on a workation or planning a day's outing.
Living Room/Dining Area:
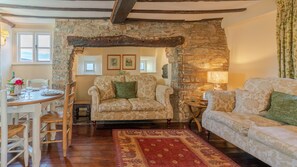
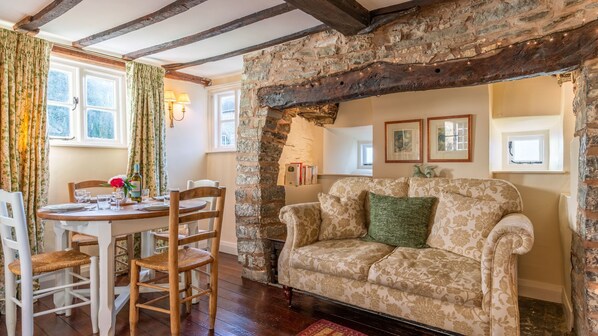
This delightful, cosy room will immediately remind you of the cottage's 400-year history, with its exposed timbers and huge inglenook complete with original bread oven. The living room is furnished with two, comfy sofas - one of which is tucked into the inglenook - a 43" Smart TV, an occasional table and reading lights. It has and has lovely wooden flooring, with a richly coloured rug, and beautiful lined curtains to draw together on a chilly winter's evening.
To one side of the inglenook is a dining table and chairs to comfortably seat up to four guests.
Family Shower Room:
Just off the living room is a spacious and contemporary family shower room with a walk-in corner shower, with an overhead and hand-held shower head, a washbasin with an LED/Bluetooth speaker mirror, a toilet, and a heated towel rail. (Please note, the shower room's ceiling and shower head are quite low and may not be suitable for taller guests.)
Utility Cupboard:
This handy cupboard is located under the stairs, opposite the shower room, and houses the washer-dryer, the ironing equipment, a torch, the router, bin bags and other handy housekeeping items.
First Floor
Duck your head as you pass from the living room up the fairly narrow and tight, carpeted staircase (with a banister and handrail) to the two bedrooms.
Bedroom One:
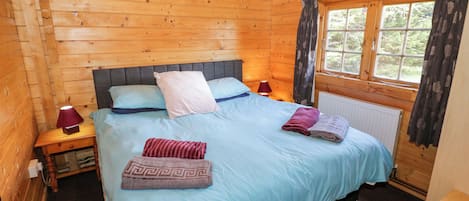
The master bedroom will be a lovely surprise: it's big, bright and colourful - yet includes a nod to its past, with its exposed timbers and an extra-wide window ‘ledge', which covers the whole of the inglenook below. The bedroom is furnished with a contemporary, king-size bed with a colourful footstool, bedside tables and reading lights (all perfectly levelled over the quirkily uneven floor to ensure a super comfortable sleep). There's a chest of drawers and an in-built wardrobe to store and hang your clothes. A big and beautiful mirror hangs on the main wall, reigning impressively over the room.
Bedroom Two:
Across the little landing is the compact but charming children's room. It is furnished with a bunk bed (two, full-size singles), a tall chest of drawers with a reading lamp on top, a large mirror, hooks for hanging clothes and an in-built wardrobe. (This room is suitable for two young children or - due to the limited space - one adult.)
Outside
Corner Cottage has a small lawn and a patio with a gravel path leading to a shared parking area. The patio is immediately outside the front/kitchen door, making it super convenient for carrying out evening drinks and alfresco meals. An apple tree sits outside the kitchen windows and bears an abundance of fruit, which guests are encouraged to collect and enjoy.

This perfectly formed, timber-framed holiday cottage has been meticulously renovated to a very high standard and decorated throughout using subtle hues of white and greys with accents of colour, and beautiful lined curtains, to create a restful retreat. On the ground floor is a cosy living room and dining area, with a spectacular inglenook and original bread oven, and a contemporary kitchen and shower room. On the first floor are two bedrooms, one super spacious, delightfully quirky master room, with a king-size bed, and one compact bunk bedroom that's ideal for two young children or one adult.
The cottage has a lawn with an apple tree, the fruit of which guests are encouraged to collect and enjoy, and a patio and gravel area to the front with a picnic bench set. A path curls around the back of the cottage where there is a low fence dividing Corner Cottage's Garden from the neighbour's property. Corner Cottage has two, off-street parking spaces beside the garden that are accessed via a shared driveway.
Ground Floor
Step through the front door into the kitchen. On the back of the door is a handy row of coat hooks.
Kitchen:
This contemporary, dual aspect kitchen has been very cleverly designed to include all the equipment and appliances needed for a self-catering stay. In addition, there is a bar table with two high stools and a recessed worktop with USB charger sockets where guests can sit and use a laptop while on a workation or planning a day's outing.
Living Room/Dining Area:
This delightful, cosy room will immediately remind you of the cottage's 400-year history, with its exposed timbers and huge inglenook complete with original bread oven. The living room is furnished with two, comfy sofas - one of which is tucked into the inglenook - a 43" Smart TV, an occasional table and reading lights. It has and has lovely wooden flooring, with a richly coloured rug, and beautiful lined curtains to draw together on a chilly winter's evening.
To one side of the inglenook is a dining table and chairs to comfortably seat up to four guests.
Family Shower Room:
Just off the living room is a spacious and contemporary family shower room with a walk-in corner shower, with an overhead and hand-held shower head, a washbasin with an LED/Bluetooth speaker mirror, a toilet, and a heated towel rail. (Please note, the shower room's ceiling and shower head are quite low and may not be suitable for taller guests.)
Utility Cupboard:
This handy cupboard is located under the stairs, opposite the shower room, and houses the washer-dryer, the ironing equipment, a torch, the router, bin bags and other handy housekeeping items.
First Floor
Duck your head as you pass from the living room up the fairly narrow and tight, carpeted staircase (with a banister and handrail) to the two bedrooms.
Bedroom One:
The master bedroom will be a lovely surprise: it's big, bright and colourful - yet includes a nod to its past, with its exposed timbers and an extra-wide window ‘ledge', which covers the whole of the inglenook below. The bedroom is furnished with a contemporary, king-size bed with a colourful footstool, bedside tables and reading lights (all perfectly levelled over the quirkily uneven floor to ensure a super comfortable sleep). There's a chest of drawers and an in-built wardrobe to store and hang your clothes. A big and beautiful mirror hangs on the main wall, reigning impressively over the room.
Bedroom Two:
Across the little landing is the compact but charming children's room. It is furnished with a bunk bed (two, full-size singles), a tall chest of drawers with a reading lamp on top, a large mirror, hooks for hanging clothes and an in-built wardrobe. (This room is suitable for two young children or - due to the limited space - one adult.)
Outside
Corner Cottage has a small lawn and a patio with a gravel path leading to a shared parking area. The patio is immediately outside the front/kitchen door, making it super convenient for carrying out evening drinks and alfresco meals. An apple tree sits outside the kitchen windows and bears an abundance of fruit, which guests are encouraged to collect and enjoy.
住宿設施服務
網絡
- 鄉間房屋提供:免費 Wi-Fi
泊車及交通
- 店內設有車位
廚房
- 多士爐
- 洗碗機
- 焗爐
- 雪櫃
- 煮食用品、餐具和器皿
- 微波爐
- 爐具
餐飲
- 餐桌
睡房
- 2 間睡房
- 提供床單
浴室
- 1 個浴室
- 花灑
- 風筒
- 提供毛巾
起居空間
- 客廳
- 餐桌
娛樂
- 遊戲
- 電視
戶外區域
- 花園
- 庭院
- 燒烤爐
洗衣設備
- 洗衣設施
- 洗衣機
舒適
- 暖氣
寵物
- 可攜帶寵物
合適程度/無障礙設施
- 禁煙住宿
服務及便利設施
- 熨斗/熨衫板
地點特色
- 位處村莊
安全設施
- 一氧化碳檢測器 (屋主表示住宿設有一氧化碳檢測器)
- 煙霧探測器 (屋主表示住宿設有煙霧探測器)
- 急救箱
- 滅火筒
一般資訊
- 花園
- 單位尺寸:721 平方呎
類似住宿

伯明罕布洛德街希爾頓歡朋酒店
伯明翰市中心
伯明罕布洛德街希爾頓歡朋酒店
伯明翰市中心
- 包早餐
- 免費 Wi-Fi
- 空調
- 健身室
8.4 分 (滿分為 10 分),很好,2,522 則評價 篇評價
8.4
很好
2,522 則評價
現售 HK$524
HK$524
合共 HK$629
連稅及其他費用
6 月 7 日 - 6 月 8 日

阿達吉奧利物浦市中心公寓酒店
伯明翰市中心
阿達吉奧利物浦市中心公寓酒店
伯明翰市中心
- 廚房
- 人寵共融
- 免費 Wi-Fi
- 空調
9.2 分 (滿分為 10 分),卓越,1,360 則評價 篇評價
9.2
卓越
1,360 則評價
現售 HK$771
HK$771
合共 HK$926
連稅及其他費用
5 月 31 日 - 6 月 1 日