Palm Springs City ID #063706 | Renter must be at least 30 years of age to rent (Proof of age required)
Three bedrooms. Three completely different worlds. One turquoise door. Welcome to Casa del Sol.
Casa del Sol is a fully reimagined Spanish hacienda where artisan craftsmanship, bold design vision, and desert luxury converge on a private, hedge-enclosed lot just 1.5 miles from the heart of Palm Springs. Most vacation rentals try to look like a hotel. This one look like it was assembled by someone with exceptional taste, real travel experience, and an unapologetic point of view.
Each of the three bedrooms has been designed as its own complete world — a serene coastal sanctuary, an immersive jungle retreat, and a Moroccan-inspired suite. The bathrooms that serve them are equally extraordinary. The common spaces that connect everything — a soaring great room, a gallery-worthy dining room, a chef's kitchen with a Breville espresso bar, a fireplace living room with a Moroccan carved lattice screen — are the kind of spaces that make guests put down their phones and just look around.
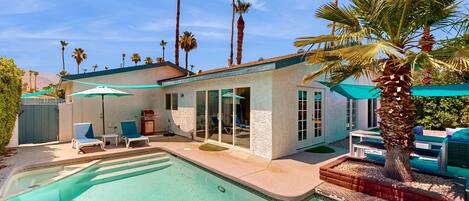
And then there's the outside. A saltwater pool. A hot tub. A poolside fire table lounge with San Jacinto Mountain views at golden hour. An outdoor shower. A pergola dining zone. A griddle station. A private turf lawn with chaise lounges. Palm trees everywhere you look. This is what a Palm Springs vacation is supposed to feel like.
— The Arrival — A Home That Announces Itself
You'll recognize it before you check the address. The crisp white hacienda with terracotta mission roof tiles is framed by a curated desert landscape of sculptural agave, boulder clusters, and raked sand. Two turquoise doors — the bold chevron-paneled front entry with its brass bar pull and 'hello' doormat, and the matching garage door — announce the home's personality with complete confidence. A pathway lined with blooming Birds of Paradise leads you in. Inside, the vaulted great room opens immediately: kitchen left, dining center, living room right, and the pool glittering through floor-to-ceiling glass straight ahead.
— The Great Room — Everything Connects
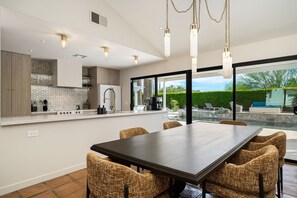
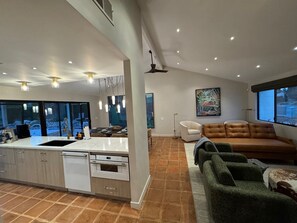
The architecture of Casa del Sol does something most homes can't: it makes the kitchen, dining room, and living room feel like one continuous experience while giving each its own identity. The pass-through quartzite bar counter connects kitchen to dining. The cascading chandelier over the dining table is visible from the kitchen. The fireplace in the living room is visible from the dining room. Open the sliding glass walls, and the pool terrace becomes part of it all. The whole house breathes together.
— The Kitchen — Breville Espresso, Forno Range, Everything
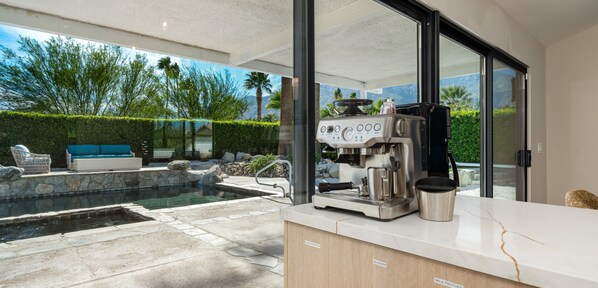
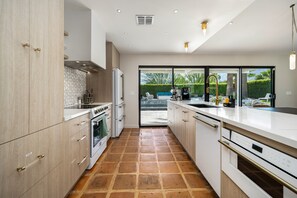
The galley kitchen is a genuine chef's space. A Forno range anchors one wall, framed by sculptural geometric marble backsplash tile and LED-lit floating shelves. Across: a full-length quartzite island with a deep sink, under-counter dishwasher, and microwave drawer. On the counter: a Breville espresso machine with built-in grinder and a Cuisinart grind-and-brew for the drip crowd. Floor-to-ceiling sliding glass doors end the galley and open directly to the pool — so your morning espresso and the pool have the exact same view.
— The Dining Room — Eleven Pendants, Two Paintings, One Table
The dining room is anchored by one of the most dramatic light fixtures you'll find in any vacation rental: hand-blown glass pendants suspended at varying heights from a single brass ceiling medallion, cascading over an ebony table. Golden tweed armchairs surround it. Two large-scale abstract paintings in deep teal and charcoal hang on the wall behind. Authentic terracotta tile underfoot. Dinner here feels like an occasion.
— The Living Room — Two Zones, One Great Room
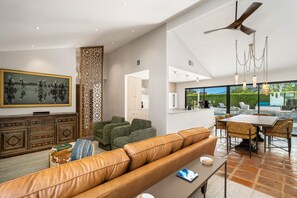
The living room is actually two rooms in one, separated by one of the home's most striking architectural features: a floor-to-ceiling Moroccan geometric lattice screen in carved warm walnut, dividing the living area from the bedroom hallway with an ornamental wall that casts dappled light patterns across the terracotta floor.
Zone one: the fireplace lounge. A cognac tufted leather sofa faces two deep forest-green velvet swivel chairs and a cowhide-and-wood ottoman, all centered on the handmade zellige tile fireplace — sage and celadon checkerboard — topped by a Moorish quatrefoil mirror in an antique gold frame. On the adjacent wall: a large painting in a gold frame which is also the large screen TV hangs above a carved Moroccan sideboard. Zone two: the reading corner. Two white swivel chairs flank a stone-legged side table, backed by a large figurative painting in jewel tones, and lit by matching brass pharmacy floor lamps on either side. This corner is where you end up with a book and a glass of wine.
— THE COASTAL SANCTUARY — Primary Suite
The Master bedroom is a study in serene, spa-like design. A sculpted rattan wave headboard in natural blonde wood — its curved silhouette anchors the room against sage-green grass cloth textured wallpaper. Matching curved rattan nightstands sit on either side, and a pair of woven basket pendant lights in warm amber cast soft pools of light. The bedding and neutral layered rug keep the palette calm and restful. A large, mirrored wardrobe reflects the light with ample closet/dresser space. Smart TV, dedicated split AC unit, ceiling fan w/ private patio doors leading to the outdoors. This room is quiet, cool, and completely peaceful.
The en-suite primary bathroom is extraordinary. A walk-in frameless glass shower is clad floor-to-ceiling in deep slate-blue herringbone ceramic tile with brushed gold hardware — gold rain head, gold hand shower, gold door handle, gold niche — set against light wood-grain porcelain floors. The double vanity is a showpiece: a fluted warm walnut cabinet with brass drawer pulls, a Calacatta marble countertop with dual undermount sinks, dual brushed brass widespread faucets, and a large wood-bead frame mirror. In front of it: three sculptural ribbed glass pendant lights hang like chandelier earrings from the ceiling; their reflections multiplied in the mirror behind. A freestanding brass towel ladder holds fluffy blue towels.
— THE JUNGALOW — Bedroom Three
The Jungalow is the room guests don't expect and can't stop talking about. An immersive floor-to-ceiling botanical mural wallpaper — dense monstera, tropical ferns, Birds of Paradise, and jungle flora in deep greens, amber, and burgundy — covers the entire accent wall and turns the room into something between a botanical garden and a fever dream. In front of it: a rattan cane-back headboard in natural wood, flanked by matching curved rattan nightstands and warm rattan woven globe pendant lights. Mauve-painted walls, a gold velvet quilt, diamond-pattern rug. Smart TV, dedicated split AC, ceiling fan. The Jungalow will be in your photos.
— THE MOROCCAN SUITE — Bedroom Two
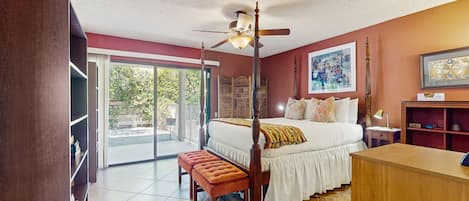
The second bedroom carries the home's Moroccan thread with full commitment. A king bed anchored by a hand-carved wooden headboard of extraordinary intricacy — deep relief carving, clearly made by hand. Matching bone-inlay nightstands with geometric patterning flank the bed. A plush patterned rug, garden views through generous windows, and a cushioned footboard bench complete the room. Smart TV, dedicated split AC, ceiling fan, blackout shades. This is boutique hotel territory.
Its bathroom — the Jungle Bath — is equally unforgettable: a full-wall tropical botanical wallpaper in vivid watercolor surrounds a deep forest-green fluted floating vanity with brass hardware and illuminated oval mirror, beside a frameless glass walk-in shower clad in fluted olive-bronze ceramic tile with a built-in niche and rain head. Under the vanity, warm LED strip lighting creates an almost gallery glow. Two completely different rooms. Two completely different bathroom experiences.
— The Outdoor World — Your Private Resort
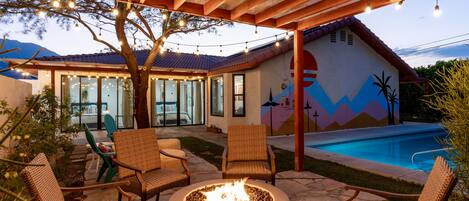
Step through the sliding glass walls and the full scope of the outdoor space reveals itself. The saltwater pool stretches across a natural flagstone and boulder surround, with a raised stone ledge running one full side. On that ledge: a modern concrete fire table with live flame, flanked by a rope-woven outdoor sofa and armchair in ocean blue — positioned to look down at the pool with the San Jacinto Mountains glowing pink and gold at golden hour beyond the hedge line. Tuck into the hot tub at the pool's far end as the stars emerge. Rinse off in the outdoor shower — a small luxury guests consistently rave about. Stretch out on the turf lawn lounge area with its pair of modern chaise lounges, completely enclosed and private. Fire up the griddle under the pergola for a sunset dinner. This is outdoor living at its finest.
— Location — 1.5 Miles from Everything
Palm Canyon Drive — Palm Springs' main artery of restaurants, bars, boutiques, and galleries — is 1.5 miles from your front door. Palm Springs Aerial Tramway: 10 minutes. Indian Canyons hiking: 15 minutes. Living Desert Zoo & Gardens: 20 minutes. Coachella/Stagecoach festival grounds (Empire Polo Club): 25 minutes. World-class golf surrounds you in every direction. Close enough to do everything. Private enough to happily stay in.