
Entire home
Experience luxury in this 4-bedroom, 3.5-bath home in Breckenridge at Arrow Darrow.
Photo gallery for Experience luxury in this 4-bedroom, 3.5-bath home in Breckenridge at Arrow Darrow.


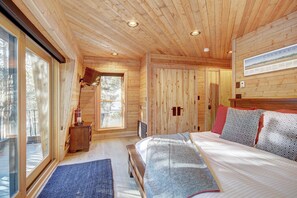

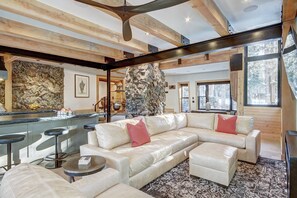
An arcade/games room, laundry facilities and a hot tub are just a few of the amenities provided at Experience luxury in this 4-bedroom, 3.5-bath home in Breckenridge at Arrow Darrow.. Stay connected with free in-room WiFi.
Reviews
1010 out of 10
Exceptional
Entire home
4 bedrooms4 bathroomsSleeps 122698 sq ft
Popular amenities
- Hot tub
- Kitchen
- Washing machine
- Dryer
- Free Wi-Fi
- Outdoor space
Add dates for prices
About this property
Experience luxury in this 4-bedroom, 3.5-bath home in Breckenridge at Arrow Darrow.
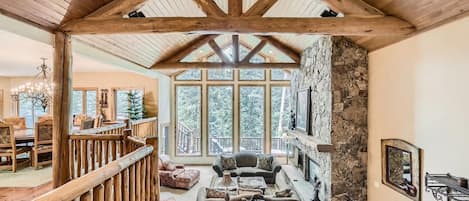
- There is nothing average about this modern-rustic 3-bedroom, 3.5-bathroom home. With beautifully eclectic architecture, contemporary furnishings, and a spectacular outdoor space, Arrow Darrow is a truly unique mountain home. Large wood beams, wood flooring, and a rough-hewn stones contribute to the rustic mountain vibe while an open floor plan offers the perfect space for entertaining. It’s safe to say you can’t find anything quite like this in Breckenridge! This property is an exclusive part of The Pinnacle Collection.
Property at a Glance:
• 3 Bedrooms / 3.5 Baths (3 Full / 1 Half) / Additional Cozy Bungalow (Queen & 2 Twins) / 3380 Square Feet / 2 Levels
• Bedding - 2 Kings, Captain's Bunk (Twin/Queen), Twin Sleeper, Sleeper Sofa, Cozy Bungalow - 1 Queen & 2 Twins
• High Speed Internet
• View – Wooded
• Warrior's Mark / South Breckenridge
• Access to Slopes / Shuttle / Main Street:
• Slopes – 1.5 miles to base of Peak 9 (Beaver Run), 0.8 miles to Marriott's Mountain Valley Lodge - provides a cut through to Peak 9
• Shuttle – 0.1 miles to stop (Trafalgar)
• Main Street – 0.9 miles to Main Street @ Ridge Street
• Dining Capacity – Up to 17 people (6 – dining area table / 4 - bar / 3 - island / 4 - game table area)
• Gas fireplace - Living area
• Living Room – Flat screen television, gas fireplace, game table, wet bar with additional small seating area, open concept to kitchen and dining
• Family Room - Flat screen television, sleeper sofa, game table
• Sound System with Sonos that has separate zones - main, loft & deck
• Laundry – Full size washer & dryer (main level)
• Outdoor deck - Gas grill, outdoor seating, hot tub
• Hot Tub – outdoor deck
• Parking - 5 spaces total
• 1 car garage
• 4 outdoor spaces
• Maximum Occupancy - 10
Main King Suite (main level):
• King-size bed
• Flat screen television
• Small private deck
• Private bath with large walk-in shower & 2 sinks
Main King Bedroom (upper level):
• King-size bed
• Flat screen television
• Private Deck
• Private bath with bathtub & shower combination & 1 sink
Bunk Bedroom (upper level):
• Twin/Queen-size bunk bed
• Shared bath with walk-in shower & 1 sink
Loft Area (upper level):
• Queen Sleeper Sofa
• Twin size sleeper chair
• Flat-screen television
• Game Table
Cozy Bungalow (exterior rear of house):
• Queen-size bed
• 2 Twins
• Flat-screen tv
LOCATION –This home is located in the coveted Warrior’s Mark neighborhood located on the south end of Breckenridge near Peaks 9 & 10. Main Street Breckenridge is less than one mile away where guests can enjoy shopping, dining, nightlife. The free bus stop is just a few short blocks from the home.
All Pinnacle properties are stocked with:
• High-end bed linens and towels.
• Kitchens - cookware, bakeware, dishes, glasses, utensils and standard small appliances.
An initial supply of:
• Paper Products (paper towels, toilet paper, tissues)
• Bathroom Toiletries (shampoo, conditioner, body wash & hand soap)
• Detergents (dish, dishwasher and laundry)
Special Notes:
• Parking – Private heated 2-car garage, 2 outdoor spaces - 4 spaces total
• AWD/4WD Vehicle highly recommended between November 1st & May 31st
• No Animals - Due to extreme life-threatening allergies in this property owners family, they cannot allow animals of any kind in the home. This applies to Service Animals and Emotional Support Animals as well as Pets. Guests will have to sign an Addendum agreeing to this restriction as part of the reservation process.
• No Smoking
• Most properties have exterior cameras at entry points for security as well as to monitor compliance with Pet/Animal, Party and Event restrictions. 3 exterior cameras: above garage, left side-pathway, back of home including deck & backdoor.
• Renters must be a minimum of 30 years old, ID and guest list required at time of booking
• Maximum Overnight Occupancy - 10
• Breckenridge Business License 0000046732
Property amenities
Ski
- Close to skiing
- Snowboarding nearby
Pool/Spa
- Hot tub
Internet
- Available in the house: Free WiFi
Parking and transport
- Onsite parking options include a garage
Kitchen
- Coffee/tea maker
- Dishwasher
- Hob
- Microwave
- Oven
- Refrigerator
- Toaster
Dining
- Dining table
Bedrooms
- 4 bedrooms
- Bedsheets provided
- Sofa bed
Bathroom
- 3.5 bathrooms
- Bathtub or shower
- Hair dryer
- Shower
Living spaces
- Dining table
- Fireplace
- Living room
Entertainment
- TV
Outdoor areas
- Barbecue grill
- Patio
Laundry
- Laundry facilities
- Washing machine
Comfort
- Heating
Pets
- No pets allowed
Suitability/Accessibility
- Cobblestone flooring in public areas
- Hardwood flooring in public areas
- Smoke-free property
Location highlights
- In the mountains
- Near a hospital
Things to do
- Arcade/game room
- Sledding nearby
- Snowmobiling nearby
Safety features
- Carbon monoxide detector (host has indicated there is a carbon monoxide detector on the property)
- Smoke detector (host has indicated there is a smoke detector on the property)
- Fire extinguisher
- Deadbolt lock
General
- Unit size: 2,698 square feet
Similar properties

Stay at Friendly Fox Chalet, a large pet friendly home in a great location-Hot Tub!
Warrior's Mark
Stay at Friendly Fox Chalet, a large pet friendly home in a great location-Hot Tub!
Warrior's Mark
- Hot tub
- Kitchen
- Washing machine
- Dryer
9.8 out of 10, Exceptional, 48 reviews
9.8
Exceptional
48 reviews
Charming Two Bed, Three Bath Nestled In The Heart Of Breckenridge!
Warrior's Mark
Charming Two Bed, Three Bath Nestled In The Heart Of Breckenridge!
Warrior's Mark
- Kitchen
- Washing machine
- Dryer
- Pet-friendly
9.6 out of 10, Exceptional, 9 reviews
9.6
Exceptional
9 reviews

Hot Tub Relaxation: Breck Gem 3 Mi to Skiing!
Warrior's Mark
Hot Tub Relaxation: Breck Gem 3 Mi to Skiing!
Warrior's Mark
- Hot tub
- Kitchen
- Washing machine
- Dryer
9.6 out of 10, Exceptional, 17 reviews
9.6
Exceptional
17 reviews
Fireplace, Private Balcony, River/Forest Views!
Warrior's Mark
Fireplace, Private Balcony, River/Forest Views!
Warrior's Mark
- Pool
- Hot tub
- Kitchen
- Washing machine
9.4 out of 10, Exceptional, 6 reviews
9.4
Exceptional
6 reviews
The price is HK$1,835
HK$1,835
HK$6,099 total
includes taxes & fees
18 Sept - 19 Sept

1 mi to town, bikable neighborhood, free shuttle route, 3 King beds
Warrior's Mark
1 mi to town, bikable neighborhood, free shuttle route, 3 King beds
Warrior's Mark
- Kitchen
- Washing machine
- Dryer
- Pet-friendly
9.8 out of 10, Exceptional, 9 reviews
9.8
Exceptional
9 reviews
5 BDR Forest Retreat w/ Hot Tub
Warrior's Mark
5 BDR Forest Retreat w/ Hot Tub
Warrior's Mark
- Hot tub
- Kitchen
- Washing machine
- Dryer
9.6 out of 10, Exceptional, 9 reviews
9.6
Exceptional
9 reviews
Policies
Check-in
Check-in time starts at 4:00 PM
Contactless check-in and check-out are available
Minimum check-in age - 30
Check-out
Check-out before 10:00 AM
Special check-in instructions
You will receive an email from the host with check-in and check-out instructions
Information provided by the property may be translated using automated translation tools
Pets
Pets not allowed
Children and extra beds
Children are welcome
Events
No events allowed
Smoking
Smoking is not permitted
Important information
You need to know
Extra-person charges may apply and vary depending on property policy
Government-issued photo identification and a credit card, debit card or cash deposit may be required at check-in for incidental charges
Special requests are subject to availability upon check-in and may incur additional charges; special requests cannot be guaranteed
On-site parties or group events are strictly prohibited
Host has indicated that there is a carbon monoxide detector on the property
Host has indicated that there is a smoke detector on the property
Safety features at this property include a fire extinguisher and a deadlock
This property is managed through our partner, Vrbo. You will receive an email from Vrbo with a link to a Vrbo account, where you can change or cancel your reservation
Property Registration Number 0000046732
About the area
Located in Warrior's Mark, a neighbourhood in Breckenridge, this holiday home is in the mountains. Breckenridge Ski Resort and Copper Mountain Ski Resort are worth checking out if an activity is on the agenda, while those in the mood for shopping can visit Main Street. Stephen C. West Ice Arena and Summit Ski Museum are also worth visiting. Enjoy the area's slopes with snowboarding and skiing, and don't miss out on the snowmobiling and sledging. Visit our Breckenridge travel guide
View more Holiday homes in Breckenridge
Breckenridge, CO
What's nearby
 Blue River2 min walk - 0.2 km
 Breckenridge Ski Resort13 min walk - 1.1 km
 Main Street15 min walk - 1.3 km
- Quicksilver SuperChair15 min walk - 1.3 km
- Breckenridge Riverwalk Center20 min walk - 1.7 km
Getting around
- Vail, CO (EGE-Eagle County Regional)85 min drive
Restaurants
- Downstairs at Eric's4 min drive
- The Maggie at Peak 9 Base15 min walk
- Beaver Run Hot Tub19 min walk
- Columbine Cafe4 min drive
- Clint's Bakery4 min drive
Frequently asked questions
Is Experience luxury in this 4-bedroom, 3.5-bath home in Breckenridge at Arrow Darrow. pet-friendly?
No, pets are not allowed at this property.
How much is parking at Experience luxury in this 4-bedroom, 3.5-bath home in Breckenridge at Arrow Darrow.?
On-site parking is available at the property.
What time is check-in at Experience luxury in this 4-bedroom, 3.5-bath home in Breckenridge at Arrow Darrow.?
Check-in begins at 4:00 PM.
What time is check-out at Experience luxury in this 4-bedroom, 3.5-bath home in Breckenridge at Arrow Darrow.?
Checkout is at 10:00 AM.
Where is Experience luxury in this 4-bedroom, 3.5-bath home in Breckenridge at Arrow Darrow. located?
Located in Warrior's Mark, this holiday home is within 1 mile (2 km) of Blue River, Breckenridge Ski Resort and Main Street. Maggie Pond and High Line Railroad Park are also within 1 mile (2 km).
Have a question?
BetaBetaGet instant answers with AI powered search of property information and reviews.