
整间度假短租
THE WHITE PEARL
THE WHITE PEARL
THE WHITE PEARL的照片库
热门服务设施
- 游泳池
- 热水浴缸
- 厨房
- 洗衣机
- 烘干机
- 可带宠物
添加日期以查看价格
住宿简介
THE WHITE PEARL
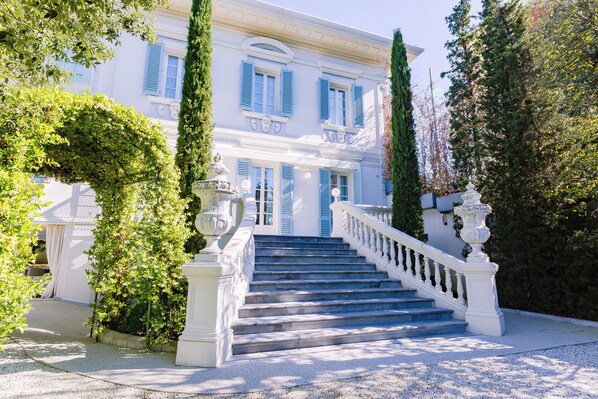
- Welcome to Villa La Perla Bianca, an authentic luxury villa in Tuscany located in the heart of Empoli, just a few minutes from Florence, Pisa, and the renowned Chianti region. This exclusive villa in Tuscany is the ideal place to enjoy a luxury vacation in Italy, combining the charm of historic architecture with all modern comforts
The villa is also the perfect base for tailor-made experiences: wine testings, private dinners with local chefs, cooking classes, private tours of Florence, Siena, and Pisa.
Main Villa
Basement:
190 square meters, partly used as a wellness area with an integrated gym featuring climate control and heating, TV, Wi-Fi, and music; a Starpool sauna with an internal shower, ambient lighting, and music that can accommodate up to 4 people; and a full bathroom with toilet, two sinks, and a sensory shower with chromotherapy. It features a spacious kitchen with a full-size refrigerator, sink, dishwasher, gas stove, oven, microwave, coffee maker, and a refrigerated wine cooler, opening onto a large outdoor veranda connected to the pool and usable in both summer and winter thanks to a retractable canopy. It includes a spacious laundry and ironing area. There is a basement wine cellar. All rooms are air-conditioned and heated.
Ground Floor:
210 square meters spread over two levels and adorned with impressive decorative stucco work in perfect neoclassical style, featuring prestigious Carrara white marble and teak wood flooring. The 60-square-meter living room, featuring an elegant wood-burning fireplace, overlooks the main terrace, which is furnished with seating areas and a staircase leading to the park; there is also a TV room and a spacious kitchen complete with a sink, dishwasher, gas stove, oven, microwave, refrigerator, and coffee maker. On the second level is the dining room, set in a unique space featuring large windows overlooking the pool below. A hallway leads to a Devon&Devon-style bathroom with a sink and toilet for use by the living area, as well as a large bedroom—also with a pool view—featuring a private bathroom complete with a vanity unit with double sinks, a shower, and toilet. A storage closet provides access to a built-in laundry chute for depositing linens in the laundry room. All rooms are air-conditioned and heated.
First Floor:
165 square meters spread over a single level, also enhanced by impressive decorative stucco work in perfect neoclassical style and prestigious teak flooring in a Versailles pattern. A spacious hallway leads to the master bedroom, located in a corner of the villa. It consists of an entryway with access to an elegantly furnished sitting area—complete with armchairs and a TV for exclusive use—and to the bedroom itself, whose large window overlooks the main staircase. The bedroom is connected by a wide sliding door to the bathroom, finished in Portuguese rosé marble and featuring a vanity unit with two sinks and a makeup area, a unique shower, and a round two-person bathtub beneath the large window. All areas of the master suite also open onto a terrace furnished with armchairs and curtains, overlooking the pool, for exclusive use. The hallway also leads to a second large double bedroom, with two windows overlooking the main staircase and offering a view of the park, elegantly furnished and complete with a private bathroom featuring a shower that opens onto the villa’s characteristic neoclassical balcony, as well as a third double bedroom, also complete with a bathroom featuring a sink, toilet, and elegant shower—all in perfect harmony with the villa’s style.
Access via a dedicated laundry chute for storage in the laundry room. All rooms are air-conditioned and heated.
The Attic:
A white-wood loft
This 145-square-meter loft is laid out as a single open-plan space on two levels, featuring a white-wood ceiling and teak flooring.
The loft features a large living area with a corner sofa, a fully equipped kitchen with a sink, dishwasher, induction cooktop, oven, refrigerator, and coffee machine, a dining table and TV in a private area, a desk nook with a bookshelf to screen off the bedroom—which is brightly lit by a skylight—and a bathroom in elegant Calacatta Oro marble with a sink, toilet, whirlpool tub, and shower.
The space features a private terrace complete with outdoor seating overlooking the city’s rooftops.
The park:
An oasis of relaxation in Empoli.
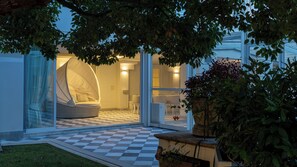
The park, a 1,800-square-meter area surrounding the villa, is a natural wonder, adorned with imposing centuries-old trees that mark its perimeter. At the heart of this lush green setting lies a large, well-manicured lawn, which serves as the backdrop to a swimming pool that blends seamlessly into the villa.
Swimming Pool with a Refined Design
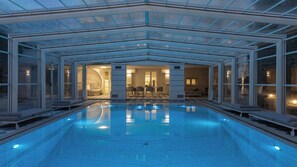
The swimming pool, framed by elegant marble paving, is lined with stunning mother-of-pearl tiles that reflect the sun’s rays, creating evocative plays of light. An exclusive whirlpool area with circular seats invites you to relax, while modern features such as the counter-current swimming system and integrated lighting add a touch of luxury and functionality. Rounding out this wellness retreat is a decorative wall featuring water features and waterfalls, next to which is an outdoor shower for cooling off.
Around the pool, lounge chairs are arranged both on the lawn and on the paved area, offering guests numerous spots to relax surrounded by greenery. The pool is also equipped with a retractable cover that connects it directly to the villa, as well as a heating system for both the air and the water, allowing guests to enjoy this space even during the winter months. This perfect blend of elegance and comfort transforms the garden into a luxurious and tranquil retreat just a few kilometers from Florence, enjoyable year-round.
Multifunctional Veranda
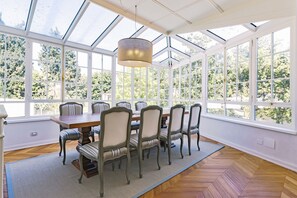
Adding further value to the property is the “pool area,” which benefits from a splendid veranda located directly in front of it. This veranda is a particularly charming feature, as it can be completely enclosed thanks to the new, large glass panels that extend along the entire perimeter. These windows, crafted with meticulous attention to detail and designed to blend seamlessly with the tunnel covering the pool, allow this space to be transformed into a natural extension of the home, creating an additional area of approximately 180 square meters. This space is extremely versatile: depending on your needs and preferences, it can be used as a comfortable outdoor extension, perfectly integrated with the surrounding environment, or as a completely enclosed space, ideal for use throughout all seasons of the year, both in summer and winter.
In addition to having a direct connection to the villa’s basement, the veranda also offers the possibility of creating a true wellness area. This is made possible both by the heating system, which maintains the ideal temperature for the space and the pool water, and by the layout designed to accommodate wellness facilities. Inside, the veranda is elegantly furnished with a long dining table—perfect for hosting convivial dinners—surrounded by comfortable armchairs. In addition, the relaxation area—featuring a spacious corner sofa—invites you to rest and unwind, enhanced by outdoor Wi-Fi coverage and an audio system that lets you listen to music at any time. Thanks to these details, the veranda serves as a multifunctional space that further enhances the home-living experience, combining comfort, elegance, and the opportunity to enjoy a wellness environment in all seasons
Extra Services
Upon request and to be arranged in advance, the villa offers exclusive services such as a private chef, a driver for transfers or personalized tours of Florence and the surrounding area, delivery of breakfast, brunch, and prepared lunches, Italian cooking classes for pasta and pizza, and fine wine testings with table service. It is also possible to arrange relaxing or lymphatic drainage massage sessions with a professional physical therapist.
Pool and veranda heating, as well as counter-current swimming, are extra services not included in the rental price and must be requested at least three days in advance.
Entrance and Arrivals
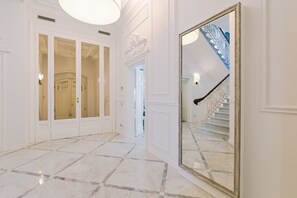
The villa has multiple entrances to ensure convenience and privacy. The pedestrian entrance from the main street leads to a large white marble foyer with two imposing floor-to-ceiling columns; from here, you can access both the elevator and the interior staircase.
The main driveway entrance, accessible through an elegant gate, opens onto a tree-lined avenue that ends with a grand staircase leading to the first floor. On the opposite side of the villa, a second gate provides access to a custom-built parking area, with space for up to four cars, and a staircase leading directly to the first floor, offering an elegant and functional alternative entrance. The main gravel-paved courtyard provides parking for three to four cars.
同类型住宿

Villa Laurenzi - Six Bedroom Villa, Sleeps 20
Loro Ciuffenna
Villa Laurenzi - Six Bedroom Villa, Sleeps 20
Loro Ciuffenna
- 游泳池
- 厨房
- 洗衣机
- 可带宠物
街区简介
这个别墅位于恩波里。费卢西奥布索尼住宅博物馆和恩波利古生物学公民博物馆是特色文化景点,部分当地景点还包括圣维托庄园和伊尔菲亚谢托。想在镇上参加一场活动或游戏?来看看卡罗卡斯特拉尼球场或佩特罗伊市立体育场都有哪些好玩的。访问我们的恩波里旅行指南
查看恩波里的更多别墅Empoli, Città Metropolitana di Firenze
附近有什么?
 阿尔诺河步行 10 分钟 - 0.8 公里
- 卡罗卡斯特拉尼球场步行 8 分钟 - 0.7 公里
- 费卢西奥布索尼住宅博物馆步行 8 分钟 - 0.7 公里
- 彭托莫之家步行 10 分钟 - 0.9 公里
- 塞拉瓦莱公园步行 10 分钟 - 0.9 公里
周边介绍
- 距恩波利站 16 分钟步行距离
- 佩雷托拉机场 (FLR) - 42 分钟车程
餐厅
- C.risiamo步行 12 分钟
- Pasticceria La Perla步行 10 分钟
- Napule Pizzaria步行 9 分钟
- Birrercole步行 9 分钟
- Gelateria La Medicea步行 10 分钟
常见问题
THE WHITE PEARL有游泳池吗?
是的,此住宿设有1 个室内游泳池和1 个室外游泳池。游泳池类型为恒温泳池。
THE WHITE PEARL允许宠物入住吗?
是的,此住宿允许携带狗狗入住(总共可携带不超过 1 只宠物),每只宠物限重 10 公斤。
停车费是多少?
该住宿提供室内停车服务。
何时可在THE WHITE PEARL办理入住?
15:00 开始办理入住。
何时可在THE WHITE PEARL办理退房?
退房时间为 10:00。
THE WHITE PEARL的地址在哪里?
此别墅位于恩波里,步行 10 分钟即可走到埃姆波利玻璃博物馆、卡罗卡斯特拉尼球场和塞拉瓦莱公园。而且,彭托莫之家和费卢西奥布索尼住宅博物馆距离酒店步行不到 10 分钟。到达恩波利站需步行 16 分钟。