
整间度假短租
5 Bed in Kettlewell (oc-ds257)
5 Bed in Kettlewell (oc-ds257)
5 Bed in Kettlewell (oc-ds257)的照片库
点评
1010/10
绝佳
整租房屋
5 间卧室4 间浴室
热门服务设施
- 厨房
- 洗衣机
- 可带宠物
- 免费 Wi-Fi
- 室外区域
- 提供停车位
添加日期以查看价格
住宿简介
5 Bed in Kettlewell (oc-ds257)
- Super-size your holiday – up to 12 people and four dogs can stay in this exceptional stone-built property! Located in the centre of one of the Dales’ most charming villages, it has many contemporary must-haves including Smart TVs in both sitting rooms and each of the five bedrooms, plus a bespoke kitchen, beck-side terrace and private parking.
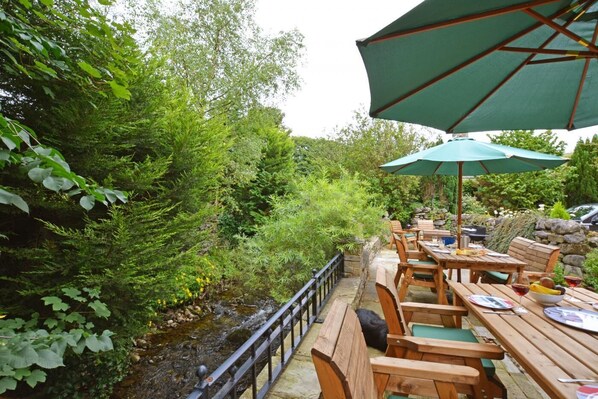
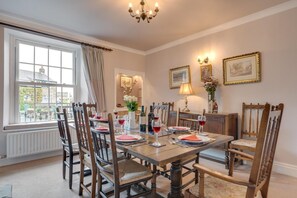
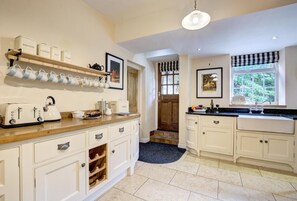
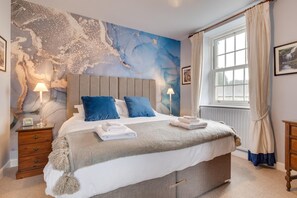
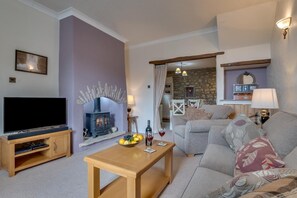
The owner’s attention to detail is evident the moment you set foot inside this detached residence, formerly two cottages and a barn. In the main sitting room, a wood burner within the stone fireplace commands attention but there’s also a top-of-the-range Smart TV to take centre-stage during chill-out sessions. A family room has seating for six that includes a comfortable sofa bed to sleep two, plus similar entertainment systems – handy if some of your group want to do their own thing. Adjacent is the breakfast room, while more formal meals can be shared with everyone in an elegant dining room that overlooks the village maypole. Kettlewell has friendly pubs and tea rooms but sharing the meal prep and planning is part of the fun of a self-catering holiday, and the bespoke kitchen here is every chef’s dream with a Bosch oven and ceramic hob, an AGA, oak worktops and wooden columns. There’s a stable door from here to the utility room – which has space for boots, outdoor clothing and, perhaps, sleeping dogs – and the log store and terrace. Hinting at the property’s past, two separate staircases lead to the first floor. The main landing accessed via the dining room features a galleried seating area and leads to three beautiful bedrooms, each with its own en-suite shower room and TV. Two of these have twin beds, a window seat, a decorative fireplace and views of dales and fells; the third has a double bed and views of the beck, village and fells. Off the second landing accessed from the breakfast room are two further bedrooms: one with super-king-size zip-and-link bed –which can, on request, be two twins instead – with window seats and views of dales and fells, and another with a double bed. The house bathroom is conveniently located for guests occupying these two rooms, each of which has its own Smart TV. For parents’ peace of mind, removable safety gates are provided for each of the staircases and first floor areas. Similar heed is paid at ground level, with a permanent safety gate to prevent infants going unnoticed between the kitchen/utility/log store and terrace at the rear of the property, where a beck runs below. A great setting for al fresco gatherings, the terrace has seating for 14 plus tables, parasols and a BBQ. To the front of the house, the enclosed cottage garden faces the maypole and has seating so you can gaze at the fells as you watch the world go by.
Many of the hills surrounding Kettlewell are dotted with old mine shafts and some of the best walks in the Dales are nearby, but even the least athletic will enjoy a gentle stroll along the river or to one of the village’s three friendly inns. For more fine shops and eateries, venture 7 miles south to Grassington, Wharfedale’s main settlement.
House Rules
Additional information and rules
1 dog allowed per booking. Please enquire if you wish to bring more than 1 dog
- 5 bedrooms – 2 twins, 2 doubles, 1 super-king-size zip-and-link bed (which can be converted to twins on request), plus a good quality sofa bed to sleep 2 guests (with bedding, linen, and towels in adjacent cupboard) in the family room by arrangement
- 4 bathrooms – 3 en-suite shower rooms with WCs, 1 family bathroom with shower over the bath and WC
- Electric oven and ceramic hob, dishwasher, fridge, microwave, two-oven/twin-hob AGA
- Utility room with fridge/freezer, washing machine and tumble dryer
- Welcome pack
- 1 travel cot, 1 highchair and stairgates available
- Wood burner (first basket of logs and kindling is provided)
- Smart TVs with soundbars and Blu-ray/DVDs in the 2 lounges, Smart TVs in bedrooms, USB sockets in all rooms
- Mobile signal is variable; a landline telephone is provided for incoming and emergency calls
- Small, enclosed front garden, rear terrace (overlooking a stream) enclosed with walls, railings and gates
- Children must be supervised on the terrace at all times, as the beck runs past the rear of the property below the terrace just below the railings
- There is a stone wall with railings (0.8m – 0.9m high) between the terrace and the beck and a padlocked gate to steps down to the beck. (There is a permanent safety gate provided between the kitchen/utility/log store and terrace to assist with toddlers/infants.)
- Private parking for 4 cars, plus on-street parking available on a first-come-first-served basis
- Pub and shop 400 metres
- Internal steps
Additional information and rules
1 dog allowed per booking. Please enquire if you wish to bring more than 1 dog
- 5 bedrooms – 2 twins, 2 doubles, 1 super-king-size zip-and-link bed (which can be converted to twins on request), plus a good quality sofa bed to sleep 2 guests (with bedding, linen, and towels in adjacent cupboard) in the family room by arrangement
- 4 bathrooms – 3 en-suite shower rooms with WCs, 1 family bathroom with shower over the bath and WC
- Electric oven and ceramic hob, dishwasher, fridge, microwave, two-oven/twin-hob AGA
- Utility room with fridge/freezer, washing machine and tumble dryer
- Welcome pack
- 1 travel cot, 1 highchair and stairgates available
- Wood burner (first basket of logs and kindling is provided)
- Smart TVs with soundbars and Blu-ray/DVDs in the 2 lounges, Smart TVs in bedrooms, USB sockets in all rooms
- Mobile signal is variable; a landline telephone is provided for incoming and emergency calls
- Small, enclosed front garden, rear terrace (overlooking a stream) enclosed with walls, railings and gates
- Children must be supervised on the terrace at all times, as the beck runs past the rear of the property below the terrace just below the railings
- There is a stone wall with railings (0.8m – 0.9m high) between the terrace and the beck and a padlocked gate to steps down to the beck. (There is a permanent safety gate provided between the kitchen/utility/log store and terrace to assist with toddlers/infants.)
- Private parking for 4 cars, plus on-street parking available on a first-come-first-served basis
- Pub and shop 400 metres
- Internal steps
Host Terms & Conditions
The Travel Chapter Limited, trading as “holidaycottages·co·uk”, acts as agent for the property owner. Therefore, when you make a booking the contract is between you and the owner. Please note our terms and conditions will also apply when you make a booking. These can be found in the footer of our website, holidaycottages·co·uk.
Full travel and key collection instructions will be emailed directly to you upon receipt of full payment.
住宿服务设施
互联网
- 村舍提供:免费Wi-Fi
停车设施和交通
- 店内提供停车位
厨房
- 炊具、餐具和厨具
- 烤箱
- 微波炉
- 洗碗机
卧室
- 5 间卧室
- 提供床单
浴室
- 4 间浴室
- 提供毛巾
起居区
- 壁炉
娱乐
- 电视
室外区域
- 花园
- 烧烤架
洗衣房
- 洗衣机
舒适
- 暖气
宠物
- 可接待宠物
适用性/无障碍设施
- 无烟住宿
服务和便利设施
- 熨斗/熨衣板
安全功能
- 未报告一氧化碳检测器(房东未注明住宿是否有一氧化碳检测器;考虑携带便携式检测器)
- 烟雾检测器(房东注明住宿有烟雾检测器)
概况
- 花园
同类型住宿
Wake up to stunning Wensleydale vistas at this pet-friendly retreat.
West Witton
Wake up to stunning Wensleydale vistas at this pet-friendly retreat.
West Witton
- 厨房
- 可带宠物
- 免费 Wi-Fi
- 室外区域
3 bedroom accommodation in West Witton, near Leyburn
West Witton, near Leyburn
3 bedroom accommodation in West Witton, near Leyburn
West Witton, near Leyburn
- 厨房
- 洗衣机
- 可带宠物
- 免费 Wi-Fi
10.0 分,总分 10,绝佳,2 条点评
10
绝佳
2 条点评
Country Hideaways | The Rookery | Bishopdale
Leyburn
Country Hideaways | The Rookery | Bishopdale
Leyburn
- 厨房
- 洗衣机
- 烘干机
- 免费 Wi-Fi
9.8 分,总分 10,绝佳,32 条点评
9.8
绝佳
32 条点评
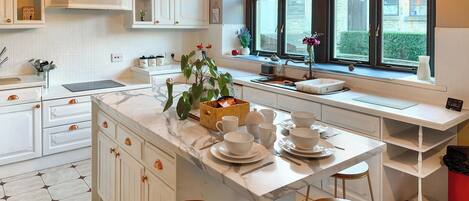
2 bedroom accommodation in Hebden
Hebden
2 bedroom accommodation in Hebden
Hebden
- 厨房
- 可带宠物
- 免费 Wi-Fi
- 提供停车位

Penhill, Redmire, Yorkshire Dales
Redmire, Leyburn, North Yorkshire
Penhill, Redmire, Yorkshire Dales
Redmire, Leyburn, North Yorkshire
- 厨房
- 洗衣机
- 烘干机
- 可带宠物

2 Bed in West Witton (oc-g0152)
West Witton
2 Bed in West Witton (oc-g0152)
West Witton
- 热水浴缸
- 厨房
- 洗衣机
- 免费 Wi-Fi
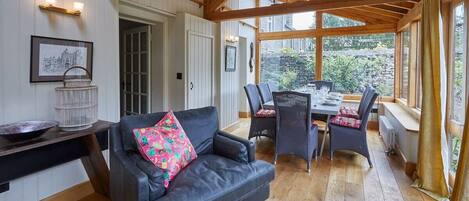
4 Bed in Burnsall (oc-t29735)
Burnsall
4 Bed in Burnsall (oc-t29735)
Burnsall
- 厨房
- 洗衣机
- 可带宠物
- 免费 Wi-Fi
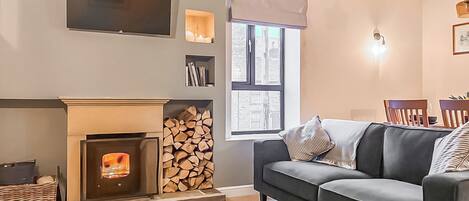
3 bedroom accommodation in Kettlewell
Kettlewell
3 bedroom accommodation in Kettlewell
Kettlewell
- 厨房
- 洗衣机
- 可带宠物
- 免费 Wi-Fi

Country Hideaways | Jesmond Cottage | West Burton
Leyburn
Country Hideaways | Jesmond Cottage | West Burton
Leyburn
- 厨房
- 洗衣机
- 烘干机
- 免费 Wi-Fi
10.0 分,总分 10,绝佳,9 条点评
10
绝佳
9 条点评
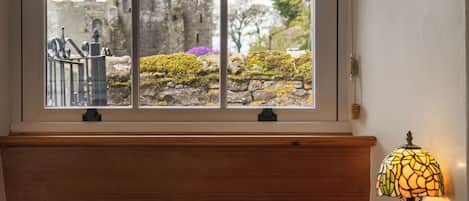
1 bedroom accommodation in Castle Bolton, near Leyburn
Castle Bolton, near Leyburn
1 bedroom accommodation in Castle Bolton, near Leyburn
Castle Bolton, near Leyburn
- 厨房
- 洗衣机
- 可带宠物
- 免费 Wi-Fi
10.0 分,总分 10,绝佳,3 条点评
10
绝佳
3 条点评
政策
入住
16:00 开始办理入住
住客需年满 18 岁
退房
10:00 之前退房
特别入住说明
您将收到房东发来的电子邮件,内含入住和退房说明
住宿提供的信息可以使用自动翻译工具进行翻译
宠物
可带宠物
欢迎服务类动物,并且免除有关费用
儿童及加床
欢迎儿童入住。
活动
No events allowed
可否吸烟
Smoking is not permitted
重要信息
您需知道
如实际入住人数超过预订人数,可能需支付额外入住人数费用,具体收费标准以住宿方规定为准。
入住时可能需要出示政府核发的身份证件(带照片)和信用卡、借记卡或缴付现金押金,以便于支付其他杂项的费用
特殊要求视入住时的具体情况而定,可能产生额外的费用。不能保证满足特殊要求。
店内严禁举办派对或团体活动。
房东未说明住宿内是否安装有一氧化碳探测器;建议旅行时携带便携式探测器
房东表示住宿内安装有烟雾探测器
该住宿由我们的合作伙伴 Vrbo 管理。您将收到 Vrbo 发来的电子邮件,内含 Vrbo 帐户的链接,可供您变更或取消订单使用。
街区简介
这家村舍位于斯基普顿。基林赛公园和帕斯威尔庄园花园是当地地标,部分当地景点包括埃姆贝塞和博尔顿修道院蒸汽铁路和塞特尔维多利亚活动大厅。雷代尔防腐剂和Pateley Bridge Leisure and Wellbeing Hub同样值得参观。访问我们的斯基普顿旅行指南
查看斯基普顿的更多村舍
Kettlewell
附近有什么?
 约克郡河谷国家公园步行 1 分钟 - 0.0 公里
 斯基普顿城堡车程 28 分钟 - 29.4 公里
 马勒姆湾车程 36 分钟 - 28.2 公里
 哈罗盖特会议中心车程 56 分钟 - 60.7 公里
- 木兰温泉车程 58 分钟 - 60.8 公里
周边介绍
- 距斯基普顿火车站 19 分钟车程
- 利兹布拉德福德机场 (LBA) - 71 分钟车程
餐厅
- Croquembouche车程 9 分钟
- The Devonshire Hotel车程 10 分钟
- The Blue Bell Inn步行 3 分钟
- The Foresters Arms车程 10 分钟
- The Fountaine Inn车程 9 分钟
常见问题
5 Bed in Kettlewell (oc-ds257)允许宠物入住吗?
是的,此住宿允许携带宠物入住。
停车费是多少?
该住宿提供室内停车服务。
何时可在5 Bed in Kettlewell (oc-ds257)办理入住?
16:00 开始办理入住。
何时可在5 Bed in Kettlewell (oc-ds257)办理退房?
退房时间为 10:00。
5 Bed in Kettlewell (oc-ds257)的地址在哪里?
这家乡舍位于斯基普顿市;距离基林赛公园 4.9 公里,而且距离Grass Wood和格拉辛顿公理会不到 15 公里。而且,格拉辛顿旅游信息中心和圣威尔弗里德教堂距离酒店不到 15 公里。
点评
10