
整间度假短租
7 Bed in Marwood (oc-w32673)
7 Bed in Marwood (oc-w32673)
7 Bed in Marwood (oc-w32673)的照片库


点评
1010/10
绝佳
整租房屋
7 间卧室6 间浴室
热门服务设施
- 热水浴缸
- 厨房
- 洗衣机
- 可带宠物
- 免费 Wi-Fi
- 室外区域
添加日期以查看价格
住宿简介
7 Bed in Marwood (oc-w32673)
- This stunning holiday home boasts seven restful bedrooms and bathrooms and sits on a spacious plot on North Devon’s golden coastline, making it ideal for large groups of friends and extended families planning special gatherings. Located close to the village of Braunton and just 3 miles from the shoreline at Saunton Sands, you’ll be spoiled for choice with many beaches to choose including Croyde, Woolacombe and Westward Ho! (all within 15 miles). Braunton itself is a hive of activity, offering a range of independent shops as well as welcoming pubs, restaurants and cafes for those nights you don’t fancy cooking. Set in a National Landscape and close to the sand dunes at Braunton Burrows, keen walkers and nature enthusiasts are spoiled with surrounding scenery and meandering trails. Whilst here, make sure to try your hand at surfing – learn more in the nearby Museum of British Surfing.
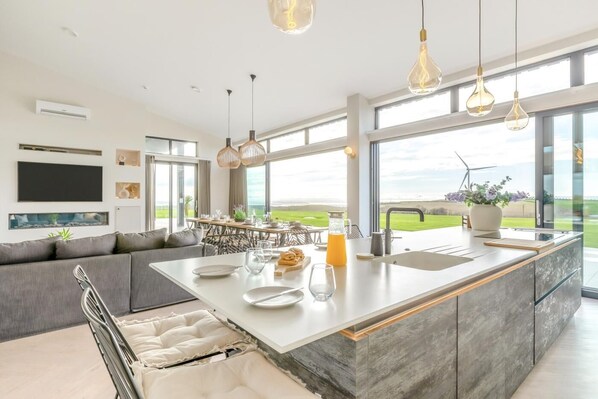
Arrive at this extraordinary home and you can immediately see the quality and luxury that awaits you. The large entrance hall has mirrors and planting, and features a spiral staircase at one end and a utility room and four of the seven bedrooms at the other end. There’s an en-suite super-king-size with a freestanding slipper bath and a separate shower, two king-size en-suites and one double. Your attention will be focused on the large lounge/kitchen/diner, which is superbly presented with a media wall along with underfloor heating. The floor-to-ceiling picture windows allow natural light to flood in, providing fabulous views across open lawn and countryside to the sea beyond. The dining area has a large table and ample seating for everyone, and the lounge offers sumptuous sofas to relax into. The kitchen area is chef-ready and has everything you could possibly need to cater for your stay. Heading upstairs, there’s much more to see, including playroom with a Smart TV, a Nintendo Wii and a PlayStation (plus games, toys and books). Two further bedrooms include an en-suite super-king-size zip-and-link (which can convert to a twin on request) and a family room with a twin zip-and-link and two further single beds. Finally, the principal suite, which is accessed via the glass bridge, comprises a super-king-size bed with a Smart TV, an adjoining dressing room, and a study room with a single bed. A separate and luxurious en-suite bathroom has a freestanding slipper bath, a separate shower and a WC. French doors lead from the suite to a large, decked balcony with magnificent views, sun loungers, and a dining table and chairs incorporating a firepit table (gas).
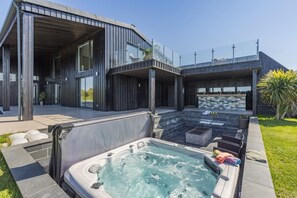
Outside on the ground floor is a large patio area with garden furniture and a large expanse of lawn ideal for ball games. Please note the lawn leads down to a pond which is mainly fenced off, but supervision of small children and pets is required. There is a basketball net, a badminton net, croquet wickets and other garden games. At one end of the patio is a sunken terrace with seating and a private hot tub, Fire pit fuelled by coal, a garden bar with a fridge, a store cupboard, and a BBQ and hot plate – ideal for parties and cocktails. There is also an outside WC, an undercover area for changing and driveway parking for six cars.
House Rules
Additional information and rules
1 dog allowed per booking. Please enquire if you wish to bring more than 1 dog
- 7 bedrooms – Bedroom 1 is a family suite with 1 Super-king (fixed no twin option) and 1 single in the study area. Bedroom 2 is a Super-king (Fixed no twin option). Bedroom 3 is a king-size. Bedroom 4 is a double. Bedroom 5 is a king-size. Bedroom 6 is a super-king zip & link and can be made into twin beds on request. Bedroom 7 is a large family bedroom with a super-king zip & link which can be made into 2 twin beds plus 2 more single beds.
- Bedrooms 2, 3, 4, and 5 are all located on the ground floor, each with its own en-suite, except for one double room which has access to the main ground-floor bathroom, featuring a shower and bathtub.
- Bedrooms 1, 6, and 7 are located on the first floor.
- Bedroom 1 (family suite) includes a master en-suite and access to a private balcony.
- Bedroom 6 is situated at the opposite end of the house and features a shower en-suite.
- Bedroom 7 is adjacent to Bedroom 6 and shares this section of the floor.
- 6 bathrooms – 3 en-suite shower rooms with showers and WCs, 3 en-suite bathrooms with bath, separate showers and WCs, separate WC outside in the party den
- Trio of electric ovens, American-style integrated fridge/freezer, dishwasher, microwave and air fryer
- Nespresso Coffee Machine
- Induction hob
- Walk-in larder
- Utility room with washing machine and tumble dryer
- Playroom separate to main lounge
- Travel cot, highchair, stairgate available and a bottle steriliser is available upon request.
- Smart TVs in lounge, principal suite and playroom
- Large enclosed lawned garden with patio and furnished sunken patio area with BBQ, private hot tub and party bar
- The property will be decorated internally for Christmas.
- Private driveway parking for 6 cars
- Due to fire regulations, guests are not permitted to charge electric vehicles at the property
- Shops, pubs and beach 3 miles
- Note – this site includes 2 other holiday homes with their own access/parking
- Large groups welcomed – the house was built for fun
Additional information and rules
1 dog allowed per booking. Please enquire if you wish to bring more than 1 dog
- 7 bedrooms – Bedroom 1 is a family suite with 1 Super-king (fixed no twin option) and 1 single in the study area. Bedroom 2 is a Super-king (Fixed no twin option). Bedroom 3 is a king-size. Bedroom 4 is a double. Bedroom 5 is a king-size. Bedroom 6 is a super-king zip & link and can be made into twin beds on request. Bedroom 7 is a large family bedroom with a super-king zip & link which can be made into 2 twin beds plus 2 more single beds.
- Bedrooms 2, 3, 4, and 5 are all located on the ground floor, each with its own en-suite, except for one double room which has access to the main ground-floor bathroom, featuring a shower and bathtub.
- Bedrooms 1, 6, and 7 are located on the first floor.
- Bedroom 1 (family suite) includes a master en-suite and access to a private balcony.
- Bedroom 6 is situated at the opposite end of the house and features a shower en-suite.
- Bedroom 7 is adjacent to Bedroom 6 and shares this section of the floor.
- 6 bathrooms – 3 en-suite shower rooms with showers and WCs, 3 en-suite bathrooms with bath, separate showers and WCs, separate WC outside in the party den
- Trio of electric ovens, American-style integrated fridge/freezer, dishwasher, microwave and air fryer
- Nespresso Coffee Machine
- Induction hob
- Walk-in larder
- Utility room with washing machine and tumble dryer
- Playroom separate to main lounge
- Travel cot, highchair, stairgate available and a bottle steriliser is available upon request.
- Smart TVs in lounge, principal suite and playroom
- Large enclosed lawned garden with patio and furnished sunken patio area with BBQ, private hot tub and party bar
- The property will be decorated internally for Christmas.
- Private driveway parking for 6 cars
- Due to fire regulations, guests are not permitted to charge electric vehicles at the property
- Shops, pubs and beach 3 miles
- Note – this site includes 2 other holiday homes with their own access/parking
- Large groups welcomed – the house was built for fun
Host Terms & Conditions
The Travel Chapter Limited, trading as “holidaycottages·co·uk”, acts as agent for the property owner. Therefore, when you make a booking the contract is between you and the owner. Please note our terms and conditions will also apply when you make a booking. These can be found in the footer of our website, holidaycottages·co·uk.
Full travel and key collection instructions will be emailed directly to you upon receipt of full payment.
住宿服务设施
泳池/SPA
- 1 个热水浴缸
互联网
- 村舍提供:免费Wi-Fi
停车设施和交通
- 店内提供停车位
厨房
- 炊具、餐具和厨具
- 烤箱
- 微波炉
- 洗碗机
卧室
- 7 间卧室
- 提供床单
浴室
- 6 间浴室
- 提供毛巾
娱乐
- 电视
室外区域
- 花园
- 火坑
- 烧烤架
洗衣房
- 洗衣机
舒适
- 暖气
宠物
- 可接待宠物
适用性/无障碍设施
- 无烟住宿
服务和便利设施
- 熨斗/熨衣板
地段亮点
- 地处海滨地区
休闲活动
- 附近可骑自行车
安全功能
- 一氧化碳检测器(房东注明住宿有一氧化碳检测器)
- 烟雾检测器(房东注明住宿有烟雾检测器)
概况
- 花园
同类型住宿

朗斯东克里夫酒店
Dawlish
朗斯东克里夫酒店
Dawlish
- 游泳池
- 可带宠物
- 儿童游泳池
- 免费 Wi-Fi
8.8 分,总分 10,超赞,182 条点评
8.8
超赞
182 条点评
新价格 HK$1,071
HK$1,071
总价 HK$1,285
含税款和其他费用
10 月 20 日 - 10 月 21 日

Lilac Lodge, 22 Roadford Lake Lodges - hot tub/pet friendly
Lifton
Lilac Lodge, 22 Roadford Lake Lodges - hot tub/pet friendly
Lifton
- 热水浴缸
- 厨房
- 洗衣机
- 可带宠物
9.6 分,总分 10,绝佳,17 条点评
9.6
绝佳
17 条点评
政策
入住
16:00 开始办理入住
住客需年满 18 岁
退房
10:00 之前退房
特别入住说明
您将收到房东发来的电子邮件,内含入住和退房说明
住宿提供的信息可以使用自动翻译工具进行翻译
宠物
可带宠物
欢迎服务类动物,并且免除有关费用
儿童及加床
欢迎儿童入住。
活动
No events allowed
可否吸烟
Smoking is not permitted
重要信息
您需知道
如实际入住人数超过预订人数,可能需支付额外入住人数费用,具体收费标准以住宿方规定为准。
入住时可能需要出示政府核发的身份证件(带照片)和信用卡、借记卡或缴付现金押金,以便于支付其他杂项的费用
特殊要求视入住时的具体情况而定,可能产生额外的费用。不能保证满足特殊要求。
店内严禁举办派对或团体活动。
房东表示住宿内安装有一氧化碳探测器
房东表示住宿内安装有烟雾探测器
该住宿由我们的合作伙伴 Vrbo 管理。您将收到 Vrbo 发来的电子邮件,内含 Vrbo 帐户的链接,可供您变更或取消订单使用。
街区简介
这家村舍位于巴恩斯特普尔,紧靠水岸。巴恩斯特普尔及北德文博物馆和皇后剧院是特色文化景点,可前往伊尔弗勒科姆港口和生存激光游戏体验部分当地活动。马伍德丘陵花园和圣安妮艺术和社区中心同样值得参观。抓住机会体验该地区的刺激户外活动,如骑自行车。访问我们的巴恩斯特普尔旅行指南
查看巴恩斯特普尔的更多村舍
Marwood
附近有什么?
 北部德文郡海岸车程 19 分钟 - 17.6 公里
 桑顿沙滩车程 24 分钟 - 11.6 公里
- 巴塞特岭车程 7 分钟 - 4.5 公里
- 马伍德丘陵花园车程 11 分钟 - 5.8 公里
- 皇后剧院车程 18 分钟 - 8.3 公里
周边介绍
- 距巴恩斯特珀尔站 18 分钟车程
餐厅
- Squires Fish Restaurant车程 10 分钟
- Fremington Quay Cafe车程 18 分钟
- The Reform Inn车程 10 分钟
- Barnstaple Coffee Shop车程 10 分钟
- Wild Thyme车程 11 分钟
常见问题
7 Bed in Marwood (oc-w32673)允许宠物入住吗?
是的,此住宿允许携带宠物入住。
停车费是多少?
该住宿提供室内停车服务。
何时可在7 Bed in Marwood (oc-w32673)办理入住?
16:00 开始办理入住。
何时可在7 Bed in Marwood (oc-w32673)办理退房?
退房时间为 10:00。
7 Bed in Marwood (oc-w32673)的地址在哪里?
此乡舍在水滨,距离巴塞特岭 3.8 公里,并距离马伍德丘陵花园 3.9 公里。而且,北德文卡丁车中心和巴恩斯特普尔及北德文博物馆距离酒店不到 10 公里。
点评
10