
Entire home
6 Bed in Barmouth (oc-bow245)
Photo gallery for 6 Bed in Barmouth (oc-bow245)
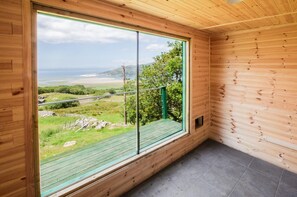
6 Bed in Barmouth (oc-bow245) provides a garden and more. Stay connected with free in-room WiFi.
Reviews
1010 out of 10
Exceptional
Popular amenities
- Kitchen
- Washing machine
- Pet-friendly
- Free Wi-Fi
- Outdoor space
- Parking available
Add dates for prices
About this property
6 Bed in Barmouth (oc-bow245)
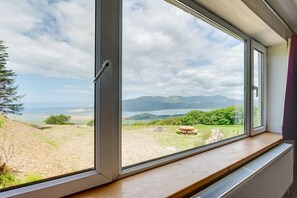
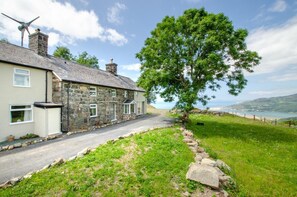
- Powered by a wind turbine and solar panels, Cyfannedd Uchaf is a traditional remote stone farmhouse, with modern fixtures and fittings whilst retaining it’s homely character with exposed beams, stone walls and a welcoming wood burning stove. Located above Arthog, a quiet spot in Snowdonia National Park, the farmhouse is surrounded by breath-taking scenery with sweeping views of Cader Idris mountain, Barmouth estuary and the Llyn Peninsula. The peaceful and tranquil location will appeal to many; walkers, photographers and wildlife lovers can leave the front door and either take the ridge up to the mountain or walk down the steep hill to the beach at Fairbourne or cross Barmouth Bridge to visit the town and beach. Barmouth, only 3 miles away, has a picturesque harbour and a good choice of shops, pubs and restaurants. Local attractions include Fairbourne miniature railway and Cregennan Lakes. Please be aware that while wheelchair accessible as a building, guests have to pass through six farm gates on their way up the seven mile road from Dolgellau. Therefore, this property is geared more towards groups that appreciate quiet separation from society.
Sleeping up to 13, with large social and eating spaces, this comfortable pet-friendly property is ideal for extended family or groups of friends to spend relaxing and quality time together with walks and fine views. The ground floor of the property is full of character and spacious areas for relaxed, sociable gatherings. The cosy living room features original beams, lots of seating and a wood burner set inside a feature inglenook fireplace. The light-filled, modern kitchen offers spectacular sea estuary and mountain views, the perfect backdrop for any gathering. A further small living area with a kitchenette, sofa and kitchen table offers additional, usable space. Next to this, a flexible double/twin bedroom and an accessible, walk in shower room and toilet with a small living area and an en-suite is situated on the ground floor along with a further bathroom and a utility room. The first floor houses five further bedrooms, four of which have en-suite bathrooms, and the master bedroom with picturesque views.
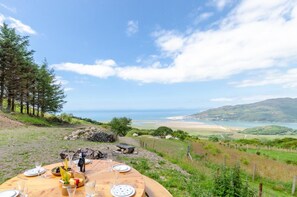
Outside, a 10-person sauna, along with a changing room and shower, is a wonderful place to relax with a large picture window overlooking the estuary and sea and the lake is great for wild swimming. A remarkable hand-made picnic table designed and built by a local artist with charcoal barbeque, fire pit and incredible views is just the place to gather and talk about your adventures.
Please bear in mind that this property is half way up a mountain, and that whilst there are more gentle walks on the level commanding excellent views, the descent to Fairbourne beach and Barmouth is a quite steep three-mile walk.
Ground Floor
- Living room: Large yet snug with original beams and feature stone wall with a homely wood burning stove set in an impressive fireplace. Leather sofas and armchairs.
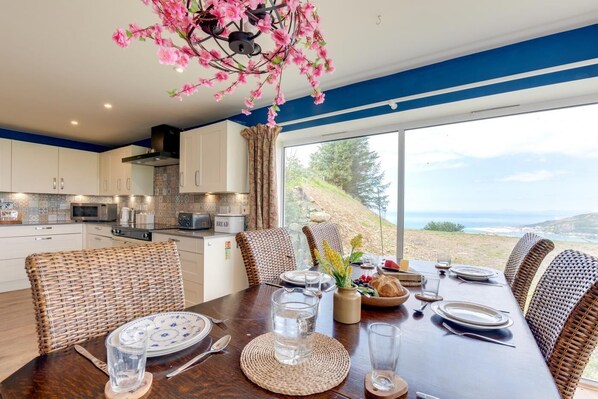
- Kitchen/Dining Area: Large full windows and doors giving clear aspect to the mountains, sea, estuary and peninsula. Two large dining tables and chairs. Modern kitchen with range cooker, fridge, freezer, dishwasher and microwave.
- Small Living Room: Comfortable space with sofa, table and chairs and kitchenette, with French doors to front and aspect of mountains.
- Bedroom 6: Two single beds (zip & link - can be linked together to form a super king bed on request), small living area. Ensuite: Shower, WC and wash basin.
- Bathroom 1/Utility room: Bath, shower, WC, washing machine and tumble dryer.
- Bathroom 2: Shower and WC.
Upstairs
- Master Bedroom: King size bed, 3m picture window with stunning views out to the estuary and sea. Ensuite: Shower, wash basin and WC.
- Bedroom 2: Spacious king size bed and double sofa bed. Ensuite: Shower, wash basin and WC.
- Bedroom 3: Double bed. Ensuite: Shower, wash basin and WC.
- Bedroom 4: Single bed, study.
- Bedroom 5: Double bed and bunk beds. Ensuite: Shower, wash basin and WC.
Garden
- Large hand-made table and seats for 13 to enjoy the stunning views out to the estuary and peninsula.
- Charcoal BBQ and a fire pit.
- Large wood-fired sauna around 100m down the steep hill (capacity for up to 8-10 people) with 2.5m picture window and extraordinary views across the lake, estuary and sea. Changing room and cold shower also available.
- There is a lake around 250m down the steep hill on our land that is available for walks and wild swimming.
- Please note that there is a separate cabin near the property with its own access just out of sight that is sometimes occupied.
Additional Information
- Heating and electricity: Included. A basket of wood is provided. This property's eco credentials include heating provided by an air source heat pump.
- Bed linen, hand and bath towels: Provided.
- Travel cot, high-chairs (2) :Provided.
- Hairdryers: 5 provided.
- Pets: 3 dogs welcome, at a charge of £25.00 per pet, per week. Please ensure dogs are on leads around surrounding areas of the property as we are surrounded by working farms with sheep, particularly in the Spring and Summer when lambs are around.
- No smoking inside the property please.
- Water: Private supply.
- Parking: Private parking for 6 cars.
House Rules
Additional information and rules
1 dog allowed per booking. Please enquire if you wish to bring more than 1 dog
- 6 bedrooms - 2 ensuite super king-size - one with additional double sofa bed, one with additional bunk bed; 2 ensuite king/doubles; 1 twin with zip-and-link single beds that can be arranged as a super-king-size on request; 1 single
- 6 bathrooms: - 1 bathroom with bath (w/ shower) and WC, 1 accessible shower room with WC, 4 en-suites with shower and WC.
- Large wood-fired sauna around 100m down the steep hill (capacity for up to 8-10 people) with 2.5m picture window and extraordinary views across the lake, estuary and sea. Changing room and cold shower also available.
- Private garden, charcoal BBQ, firepit, and hand-made table and chairs
- There is a lake around 250m down the steep hill on our land that is available for walks and wild swimming
- Range cooker, fridge, freezer, dishwasher, microwave
- Washing machine and tumble dryer in first bathroom
- Travel cot and 2 highchairs
- Wood burner with wood provided
- This property's eco credentials include heating provided by an air source heat pump
- TV
- Private parking for 6 cars
- Shops, pub and beach within 3 miles
- Please note: private water supply
- Please ensure dogs are on leads around surrounding areas of the property as we are surrounded by working farms with sheep, particularly in the Spring and Summer when lambs are around.
- Please be aware that while accessible as a building, guests have to pass through six farm gates on their way up the seven mile road from Dolgellau.
- Please note that there is a separate cabin near the property with its own access just out of sight that is sometimes occupied.
Additional information and rules
1 dog allowed per booking. Please enquire if you wish to bring more than 1 dog
- 6 bedrooms - 2 ensuite super king-size - one with additional double sofa bed, one with additional bunk bed; 2 ensuite king/doubles; 1 twin with zip-and-link single beds that can be arranged as a super-king-size on request; 1 single
- 6 bathrooms: - 1 bathroom with bath (w/ shower) and WC, 1 accessible shower room with WC, 4 en-suites with shower and WC.
- Large wood-fired sauna around 100m down the steep hill (capacity for up to 8-10 people) with 2.5m picture window and extraordinary views across the lake, estuary and sea. Changing room and cold shower also available.
- Private garden, charcoal BBQ, firepit, and hand-made table and chairs
- There is a lake around 250m down the steep hill on our land that is available for walks and wild swimming
- Range cooker, fridge, freezer, dishwasher, microwave
- Washing machine and tumble dryer in first bathroom
- Travel cot and 2 highchairs
- Wood burner with wood provided
- This property's eco credentials include heating provided by an air source heat pump
- TV
- Private parking for 6 cars
- Shops, pub and beach within 3 miles
- Please note: private water supply
- Please ensure dogs are on leads around surrounding areas of the property as we are surrounded by working farms with sheep, particularly in the Spring and Summer when lambs are around.
- Please be aware that while accessible as a building, guests have to pass through six farm gates on their way up the seven mile road from Dolgellau.
- Please note that there is a separate cabin near the property with its own access just out of sight that is sometimes occupied.
Host Terms & Conditions
The Travel Chapter Limited, trading as “holidaycottages·co·uk”, acts as agent for the property owner. Therefore, when you make a booking the contract is between you and the owner. Please note our terms and conditions will also apply when you make a booking. These can be found in the footer of our website, holidaycottages·co·uk.
Full travel and key collection instructions will be emailed directly to you upon receipt of full payment.
Similar properties
2 Bed in Arthog (oc-66611)
Arthog
2 Bed in Arthog (oc-66611)
Arthog
- Kitchen
- Free Wi-Fi
- Parking available

This striking home is ideally located between the beach and the hills.
Arthog
This striking home is ideally located between the beach and the hills.
Arthog
- Kitchen
- Washing machine
- Free Wi-Fi
- Outdoor space
10.0 out of 10, Exceptional, 1 review
10
Exceptional
1 review

3 Bed in Arthog (oc-66579)
Arthog
3 Bed in Arthog (oc-66579)
Arthog
- Kitchen
- Washing machine
- Pet-friendly
- Free Wi-Fi
4 bedroom accommodation in Arthog, near Dolgellau
Arthog, near Dolgellau
4 bedroom accommodation in Arthog, near Dolgellau
Arthog, near Dolgellau
- Pool
- Kitchen
- Washing machine
- Dryer
9.6 out of 10, Exceptional, 10 reviews
9.6
Exceptional
10 reviews
Ty Hir Bwlch Gwyn Farm Equestrian Centre
Arthog, near Fairbourne
Ty Hir Bwlch Gwyn Farm Equestrian Centre
Arthog, near Fairbourne
- Hot tub
- Kitchen
- Washing machine
- Pet-friendly
9.6 out of 10, Exceptional, 14 reviews
9.6
Exceptional
14 reviews

3 bedroom accommodation in Arthog, near Fairbourne
Arthog, near Fairbourne
3 bedroom accommodation in Arthog, near Fairbourne
Arthog, near Fairbourne
- Kitchen
- Washing machine
- Pet-friendly
- Free Wi-Fi
9.8 out of 10, Exceptional, 11 reviews
9.8
Exceptional
11 reviews
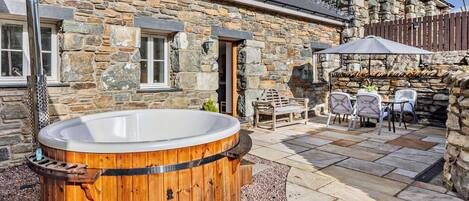
2 Bed in Arthog (oc-43105)
Arthog
2 Bed in Arthog (oc-43105)
Arthog
- Hot tub
- Kitchen
- Washing machine
- Pet-friendly
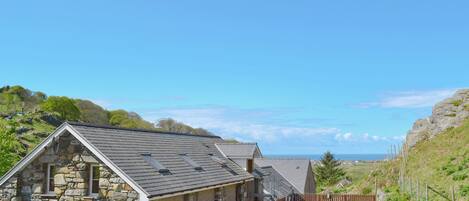
Ysgubor Uchaf - 29517
Arthog, near Fairbourne
Ysgubor Uchaf - 29517
Arthog, near Fairbourne
- Kitchen
- Washing machine
- Pet-friendly
- Free Wi-Fi
10.0 out of 10, Exceptional, 2 reviews
10
Exceptional
2 reviews
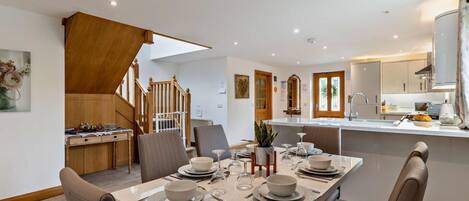
3 Bed in Arthog (oc-77304)
Arthog
3 Bed in Arthog (oc-77304)
Arthog
- Hot tub
- Kitchen
- Washing machine
- Pet-friendly

A modern cottage, set in a stone barn not far from Dolgellau and Llwyngwril.
Arthog
A modern cottage, set in a stone barn not far from Dolgellau and Llwyngwril.
Arthog
- Kitchen
- Washing machine
- Pet-friendly
- Free Wi-Fi
10.0 out of 10, Exceptional, 4 reviews
10
Exceptional
4 reviews
About the area
Arthog is home to this cottage. Fairbourne Golf Club and Mach Loop are worth checking out if an activity is on the agenda, while those looking for area attractions can visit Penrhyn Amusement Arcade and Fairbourne Railway. Talyllyn Railway and Corris Craft Centre are also worth visiting. Fishing offers a great chance to get out on the surrounding water, or you can seek out an adventure with cycling nearby. Visit our Arthog travel guide
View more Cottages in Arthog
Fairbourne
What's nearby
 Eryri National Park1 min walk - 0.0 km
 Mach Loop27 min drive - 27.1 km
 Barmouth Beach28 min drive - 11.9 km
 Barmouth Bridge34 min drive - 32.3 km
 Aberdyfi Beach43 min drive - 32.2 km
Getting around
- Morfa Mawddach Station15 min drive
Restaurants
- The Lobster Pot23 min drive
- George III Hotel13 min drive
- The Last Inn24 min drive
- Min-Y-Mor Hotel25 min drive
- Tal-y-Don Hotel24 min drive
Frequently asked questions
Is 6 Bed in Barmouth (oc-bow245) pet-friendly?
Yes, pets are allowed at this property.
How much is parking at 6 Bed in Barmouth (oc-bow245)?
On-site parking is available at the property.
What time is check-in at 6 Bed in Barmouth (oc-bow245)?
Check-in begins at 5:00 PM.
What time is check-out at 6 Bed in Barmouth (oc-bow245)?
Checkout is at 10:00 AM.
Where is 6 Bed in Barmouth (oc-bow245) located?
Situated in Arthog, this cottage is within 3 miles (5 km) of Blue Lake, Cregennan Lakes and Fairbourne Railway. Mawddach Valley - Arthog Bog and Barmouth Bridge are also within 3 miles (5 km). Morfa Mawddach Station is 28 minutes by foot.
Have a question?
BetaBetaGet instant answers with AI powered search of property information and reviews.
Reviews
10