
Entire apartment
Blue & White Brilliance, by Veeve
Photo gallery for Blue & White Brilliance, by Veeve

Close to Roland Garros Stadium and Parc des Princes, Blue & White Brilliance, by Veeve provides amenities such as laundry facilities. Guests can connect to in-room WiFi.
Reviews
1010 out of 10
Exceptional
Entire apartment
4 bedrooms1 bathroomSleeps 61237 sq ft
Popular amenities
- Kitchen
- Washing machine
Add dates for prices
About this property
Blue & White Brilliance, by Veeve
- Situated a short distance from the world-famous clay courts of Roland-Garros, the exquisite design of this refined four-bedroom apartment appropriately embodies the grace, poise and fluency of the tennis greats who compete for French Open glory each May. Delicate accents of white and blue bring an accordant air of calm to the living areas, while modern styling and statement wallpaper bring a contemporary twist to proceedings in the bedrooms. It’s an inspired mélange that equally summarises the charms of Boulogne-Billancourt, an upscale neighbourhood home to fascinating museums, glorious Japanese gardens and some of the city’s finest examples of 1930s Art Deco architecture...
LIVING & DINING AREA
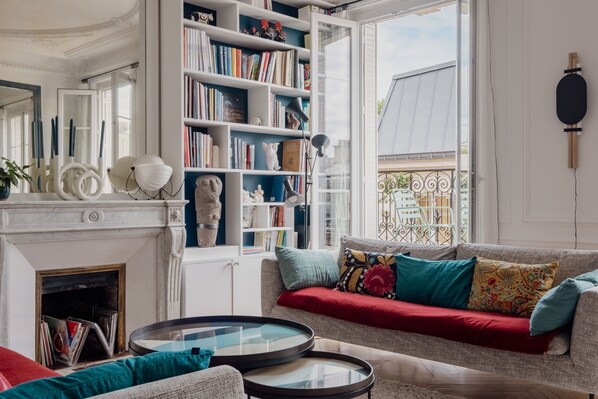
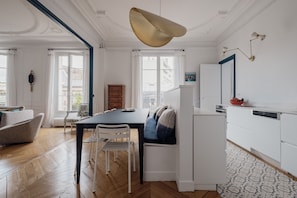
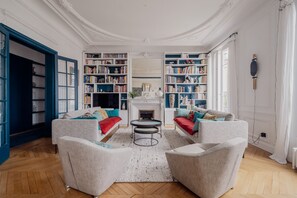
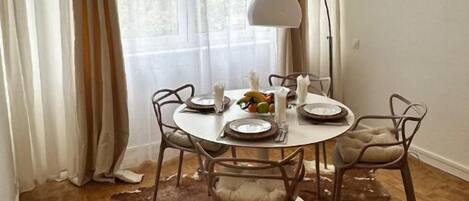
Impressively spacious with a boundless open-plan design, the living and dining area is doused in natural light from three sets of French doors. A magnificent corniced ceiling ensures this voluminous space retains a timeless feel, although grey sofas, egg chairs and plush soft furnishings bring a warm, contemporary vibe to the lounge. Bringing intelligent contrast, shades of royal blue beckon you towards a monochrome dining area and bench seat gilded by designer pendant lighting.
KITCHEN
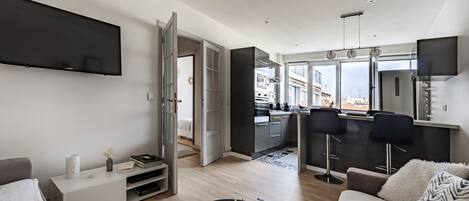
Cityscape artwork, geometric floor tiles and an Anglepoise wall lamp help retain a contemporary mood in the fully equipped kitchen, creatively partitioned from the dining area by a sleek white island.
BALCONY
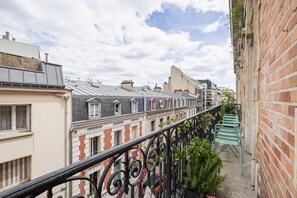
Offering elevated views across the distinguished rooftops of Boulogne-Billancourt, the wrap-around balcony enchants with its romantic seating area for two.
BEDROOMS
Light and airy with direct balcony access, the principal bedroom is equipped with a large double bed and desk and enlivened by playful anime wall art that adorns the teal-tinted back wall. Adjacent to the kitchen, the second bedroom offers a home office and a double bed that may inspire wanderlust courtesy of the vintage travel prints that grace the headboard. Nature-themed wallpaper brings vitality to the interconnected third and fourth bedrooms, both offering single beds and ample storage space (young children will particularly enjoy the play area in the third bedroom).
BATHROOMS
Notes of blue and white return to the fore in the main bathroom which comprises a shower, wash basin and toilet. Accessed through the third and fourth bedrooms, the second bathroom is minimalist in style with a bath and built-in shower, wash basin and toilet.
WE LOVE
The flawless interweaving of styles in the living area where a modern-day sensibility is seamlessly incorporated into a room that exudes period poise.
Home Truths:
No smoking, pets or parties. The fireplace in the living room is purely decorative. Please note, the fourth bedroom can only be accessed through the third bedroom. This apartment is located on the second floor and can be accessed by a lift.
**To rent this property, the minimum age requirement is 25 years old.**
Property amenities
Internet
- Available in the apartment: WiFi
Kitchen
- Cookware, dishware, and utensils
- Dishwasher
- Hob
- Microwave
- Oven
- Refrigerator
- Toaster
Bedrooms
- 4 bedrooms
- Bedsheets provided
Bathroom
- 1 bathroom
- Bathtub
- Hair dryer
- Shower
- Towels provided
Living spaces
- Separate dining area
Entertainment
- TV
Outdoor areas
- Balcony
Laundry
- Laundry facilities
- Washing machine
Work spaces
- Desk
- Office
Comfort
- Heating
Pets
- No pets allowed
Suitability/Accessibility
- Smoke-free property
Location highlights
- In the city centre
Safety features
- Carbon monoxide detector not reported (host has not indicated whether there is a carbon monoxide detector on the property; consider bringing a portable detector)
- Smoke detector not reported (host has not indicated whether there is a smoke detector on the property)
General
- Unit size: 1,237 square feet
Similar properties
Appartement Cosy et Neuf à 3 Mins du Metro Ligne 10
Parchamp–Albert Kahn
Appartement Cosy et Neuf à 3 Mins du Metro Ligne 10
Parchamp–Albert Kahn
- Kitchen
- Washing machine
- Dryer
- Air-conditioning
7.4 out of 10, Good, 3 reviews
7.4
Good
3 reviews
Lilac Embrace, by Veeve
Parchamp–Albert Kahn
Lilac Embrace, by Veeve
Parchamp–Albert Kahn
- Kitchen
- Washing machine
- Microwave
- Living/dining area

Quiet stay in Boulogne-Billancourt, near Paris
Silly-Gallieni
Quiet stay in Boulogne-Billancourt, near Paris
Silly-Gallieni
- Kitchen
- Washing machine
- Parking available
- Microwave
Policies
Check-in
Check-in time starts at 3:00 PM
Minimum check-in age - 25
Check-out
Check-out before 10:00 AM
Special check-in instructions
You will receive an email from the host with check-in and check-out instructions
Information provided by the property may be translated using automated translation tools
Rules
No smoking, pets or parties
Pets
Pets not allowed
Children and extra beds
Children are welcome
Events
No events allowed
Smoking
Smoking is not permitted
Important information
You need to know
Extra-person charges may apply and vary depending on property policy
Government-issued photo identification and a credit card, debit card or cash deposit may be required at check-in for incidental charges
Special requests are subject to availability upon check-in and may incur additional charges; special requests cannot be guaranteed
On-site parties or group events are strictly prohibited
Host has not indicated whether there is a carbon monoxide detector on the property; consider bringing a portable detector with you on the trip
Host has not indicated whether there is a smoke detector on the property
This property is managed through our partner, Vrbo. You will receive an email from Vrbo with a link to a Vrbo account, where you can change or cancel your reservation
Property Registration Number 9201200176015
We should mention
Cash transactions at this property cannot exceed EUR 1000, due to national regulations; for further details, please contact the property using the information in the booking confirmation
About the area
Located in Boulogne-Billancourt, this apartment is in the city centre. Champs-Élysées and Rue Cler are worth checking out if shopping is on the agenda, while those wishing to experience the area's popular attractions can visit Tuileries Garden and Luxembourg Gardens. Looking to enjoy an event or a game? See what's going on at Roland Garros Stadium or Parc des Princes. Visit our Boulogne-Billancourt travel guide
View more Apartments in Paris
Paris
What's nearby
 Seine12 min walk - 1.0 km
 Roland Garros Stadium13 min walk - 1.2 km
 Bois de Boulogne13 min walk - 1.2 km
 Parc de St-Cloud16 min walk - 1.4 km
- Parc des Princes16 min walk - 1.4 km
Getting around
- Boulogne Jean Jaurès Metro Station5 min walk
- Saint-Cloud Parc Station17 min walk
- Orly Airport (ORY)27 min drive
Restaurants
- Le Panier6 min walk
- La Taverne de Zhao9 min walk
- Gemini6 min walk
- Il Mezzogiorno5 min walk
- Les P'tits Gueuletons3 min walk
Frequently asked questions
Is Blue & White Brilliance, by Veeve pet-friendly?
No, pets are not allowed at this property.
What time is check-in at Blue & White Brilliance, by Veeve?
Check-in begins at 3:00 PM.
What time is check-out at Blue & White Brilliance, by Veeve?
Checkout is at 10:00 AM.
Where is Blue & White Brilliance, by Veeve located?
Located in Parchamp–Albert Kahn, this apartment building is within a 15-minute walk of Seine and Roland Garros Stadium. Paris Expo is 2.7 mi (4.3 km) away. Boulogne Jean Jaurès Metro Station is only a 5-minute walk and Boulogne - Pont de Saint-Cloud Station is 8 minutes.
Have a question?
BetaBetaGet instant answers with AI powered search of property information and reviews.
Blue & White Brilliance, by Veeve Reviews
Reviews
10