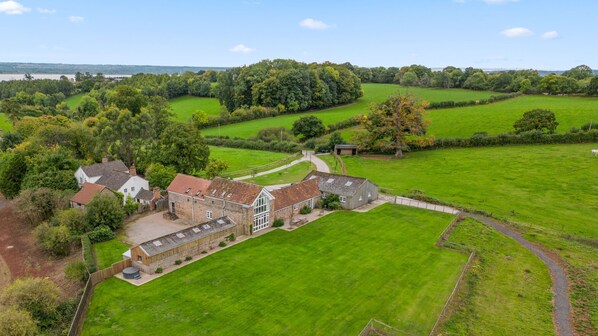
Flanked by natural woodland on the edge of the spectacular Forest of Dean and Wye Valley, Lodge Barn lies at the end of the private drive, on a quiet lane just a short walk from the village. The location gives the best of both worlds with plenty of natural attractions close by including Symonds Yat, but also easy access to urban treasures such as Cheltenham Spa, Bath, and Bristol.
This long, rustic barn conversion reveals a wealth of living and sleeping space, ensuring plenty of room for all. The ground floor encompasses a charming kitchen-diner, a welcoming living room and a snooker room with a snooker table along with five ensuite bedrooms in a separate wing. Upstairs are four further bedrooms, including a delightful master suite and a family bathroom. Across the courtyard, in what would once have been the stables is an external games room with a small pool table, table tennis and magnetic darts. It's the perfect place to retreat on rainy days, and for entertaining younger guests.
Lodge Barn has a large, enclosed rear garden with views of unspoilt woodland in one direction and distant vistas of the River Seven in the other. The huge expanse of lawn is wonderful for garden games or picnics, whilst the patio with wooden outdoor furniture is a place for alfresco meals and soaking up the sunshine. Tucked away at the end of the games room is the private 6-seater hot tub*. The lodge also benefits from a fully enclosed courtyard, which lies between the games room and the main barn.
*Dogs: 4 well-behaved dogs are welcome at the cottage at an additional cost each. Please let us know if you will be bringing a dog and we will then revise your booking confirmation. The pet fee is NOT included in your booking fee. A request for an additional fee per pet will be sent to you after you have placed your booking. Your pet fee must be paid for before your arrival date.
Ground Floor
Entrance Hall:
The front door leads into an entrance hall with space to hang coats and leave shoes.
Utility Room:
Off the entrance hall, this handy room is where you'll find a washing machine and tumble dryer plus ironing facilities. There is also a wine fridge, freeing up space in the main kitchen fridge.
To the rear is a ground-floor cloakroom with a WC and hand basin.
Living Room:
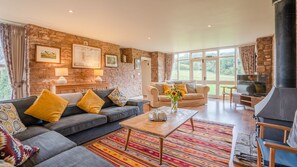
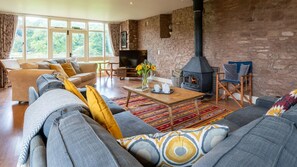
This impressively spacious room is filled with character featuring exposed stone walls, wooden floors and a large wood-burning stove that takes centre stage. There's plenty of seating with a large corner sofa and a comfy three-seater sofa, plus occasional chairs. Spend cosy evenings by the fire, enjoy a movie night on the Smart TV or during the summer months, throw open the doors to the garden and let the outside in. For those who enjoy a board game or two, there's a selection in the wooden sideboard.
Kitchen/Diner:
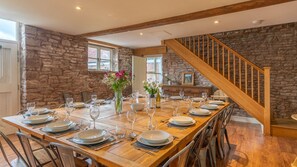
Warmed by the large AGA and underfloor heating, this generous room is welcoming and sociable and well-equipped for large gatherings. Exposed stone walls and wooden floors give a traditional country feel and add plenty of character. The two long tables can be placed together or separately, seating up to 18 guests comfortably, there are two dishwashers, plenty of crockery and glasses, and in addition to the AGA, there is a range-style cooker so cooking up a feast is a breeze. The central island ensures there is ample preparation space. Doors to the rear courtyard (four steps down) and to the front ensure you can let plenty of fresh air in.
External Games Room:
Go down the four steps from the back kitchen door and cross the courtyard to the former stables, which are now an external games room. Inside you'll find a small pool table, ideal for younger guests, along with table tennis and a magnetic dartboard. There's also a selection of outdoor games too. At the far end is a bathroom with two toilet cubicles. Please note this external room is not heated.
Snooker Room:
The vaulted ceiling and original beams give a timeless and characterful air to this expansive and elegantly furnished room. At one end there is a six-seater corner sofa and a large Smart TV and a DVD player (please bring your own DVDs). At the other end is a snooker table and a traditional scoreboard. Balls, cues, and rest are provided, we ask that you please do not let children play on the table.
From the snooker room, there are doors into a wing of the barn which houses the five ground-floor bedrooms. Each of these bedrooms has an ensuite shower room with a step-in shower cubicle, WC, hand basin, mirror, and shaver point.
Bedroom One:
Decorated in calming shades of grey and white this king-size bedroom looks out over the front of the barn. It's a spacious and peaceful room and storage comes in the form of a large antique chest of drawers. There are also bedside tables with reading lamps.
Bedroom Two:
This second king-size room is a spacious place to retreat to after a day of exploring and offers peaceful views over the rear garden. There are bedside tables with reading lamps on either side of the bed, a single wardrobe, and an antique chest of drawers.
Bedroom Three:
Bedroom three is a king-size room with views over the rear of the barn to the woods beyond. There's a wardrobe so you can unpack properly, bedside tables with reading lamps and an occasional chair.
Bedroom Four:
With a king-size bed and views out over the rear garden, this is another restful room, where you're bound to get a good night's sleep after a busy day of activity. There's an occasional chair beneath the window, bedside tables, and a wardrobe.
Bedroom Five:
The last of the ground floor bedrooms is a comfortable twin room, which looks out over the front drive. There is an antique chest of drawers for storage, bedside tables, and an unusual mirror table.
First Floor
Wooden stairs lead from the dining area to the first floor. The bedrooms on the first floor are in the oldest part of the barn. A hallway runs the length of the first floor, and there is one step up to bedrooms eight and nine.
Bedroom Six:
This is a cosy twin room with bedside tables with reading lamps and a wooden dressing table with drawers and a mirror. The high ceilings and beams are a nod to the heritage of the barn. A roof light lets in natural daylight.
Bedroom Seven:
The seventh bedroom is another twin room at the end of the house, with a low window overlooking the side. A bedside table with a lamp is placed between the two beds and there is a wardrobe, an occasional chair, and a full-length mirror.
Bathroom:
The family bathroom features a traditional clawfoot bath, where you can easily soak away the cares of the day in a tub full of bubbles. There's also a handbasin with a wall mirror above, a rattan chair and a WC. The original tiny windows of the barn have clever shades for privacy.
Bedroom Eight:
This bedroom features a double bed, high ceilings and beams, a roof light for natural daylight and original barn windows with views out to the woodland beyond. There is a wooden dressing table and a TV with Freeview.
Bedroom Nine:
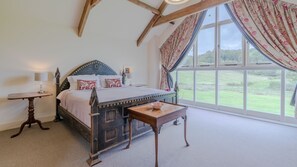
Last but by no means least, this impressive room is the one everyone will be drawing straws for! Floor-to-ceiling windows dominate the room, framing beautiful woodland views. The high vaulted ceiling is criss-crossed by exposed wooden roof struts, which sit above a wooden super-king bed. Antique side tables with reading lamps are placed on either side of the bed, there's a double wardrobe and a button-back occasional chair.
Ensuite:
The ensuite bathroom to the master bedroom features a step-in shower cubicle, WC and a handbasin with a mirror above it.
Outside
Lodge Barn has the most fabulous garden space for guests to enjoy with a huge, enclosed lawn (small dogs should be supervised as they may be able to wriggle under the fence or gates) offering views to the woodland beyond. It's a perfect place for garden games, where little ones can run around to their heart's content and for epic picnics. There's a patio area with wooden tables and benches, and a charcoal barbecue (please bring your own charcoal). Tucked in at one end of the barn is a bubbling 6-seater hot tub*, where you can relax after a day walking through the forest, and with little light pollution in the Forest of Dean and Wye Valley, this a wonderful spot for stargazing. Beyond the hot tub is an enclosed courtyard which leads to the kitchen (four steps up), and you'll also find an external games room with a small pool table, table tennis and magnetic darts. There is plenty of parking for 8-10 cars on the main driveway.
* Additional fee of £177 for use of the hot tub per stay.